Project profile
Robert Half
Robert Half’s new San Ramon HQ delivers flexible, people-first spaces while supporting a scalable design vision.
May 12, 2026
5 minutes
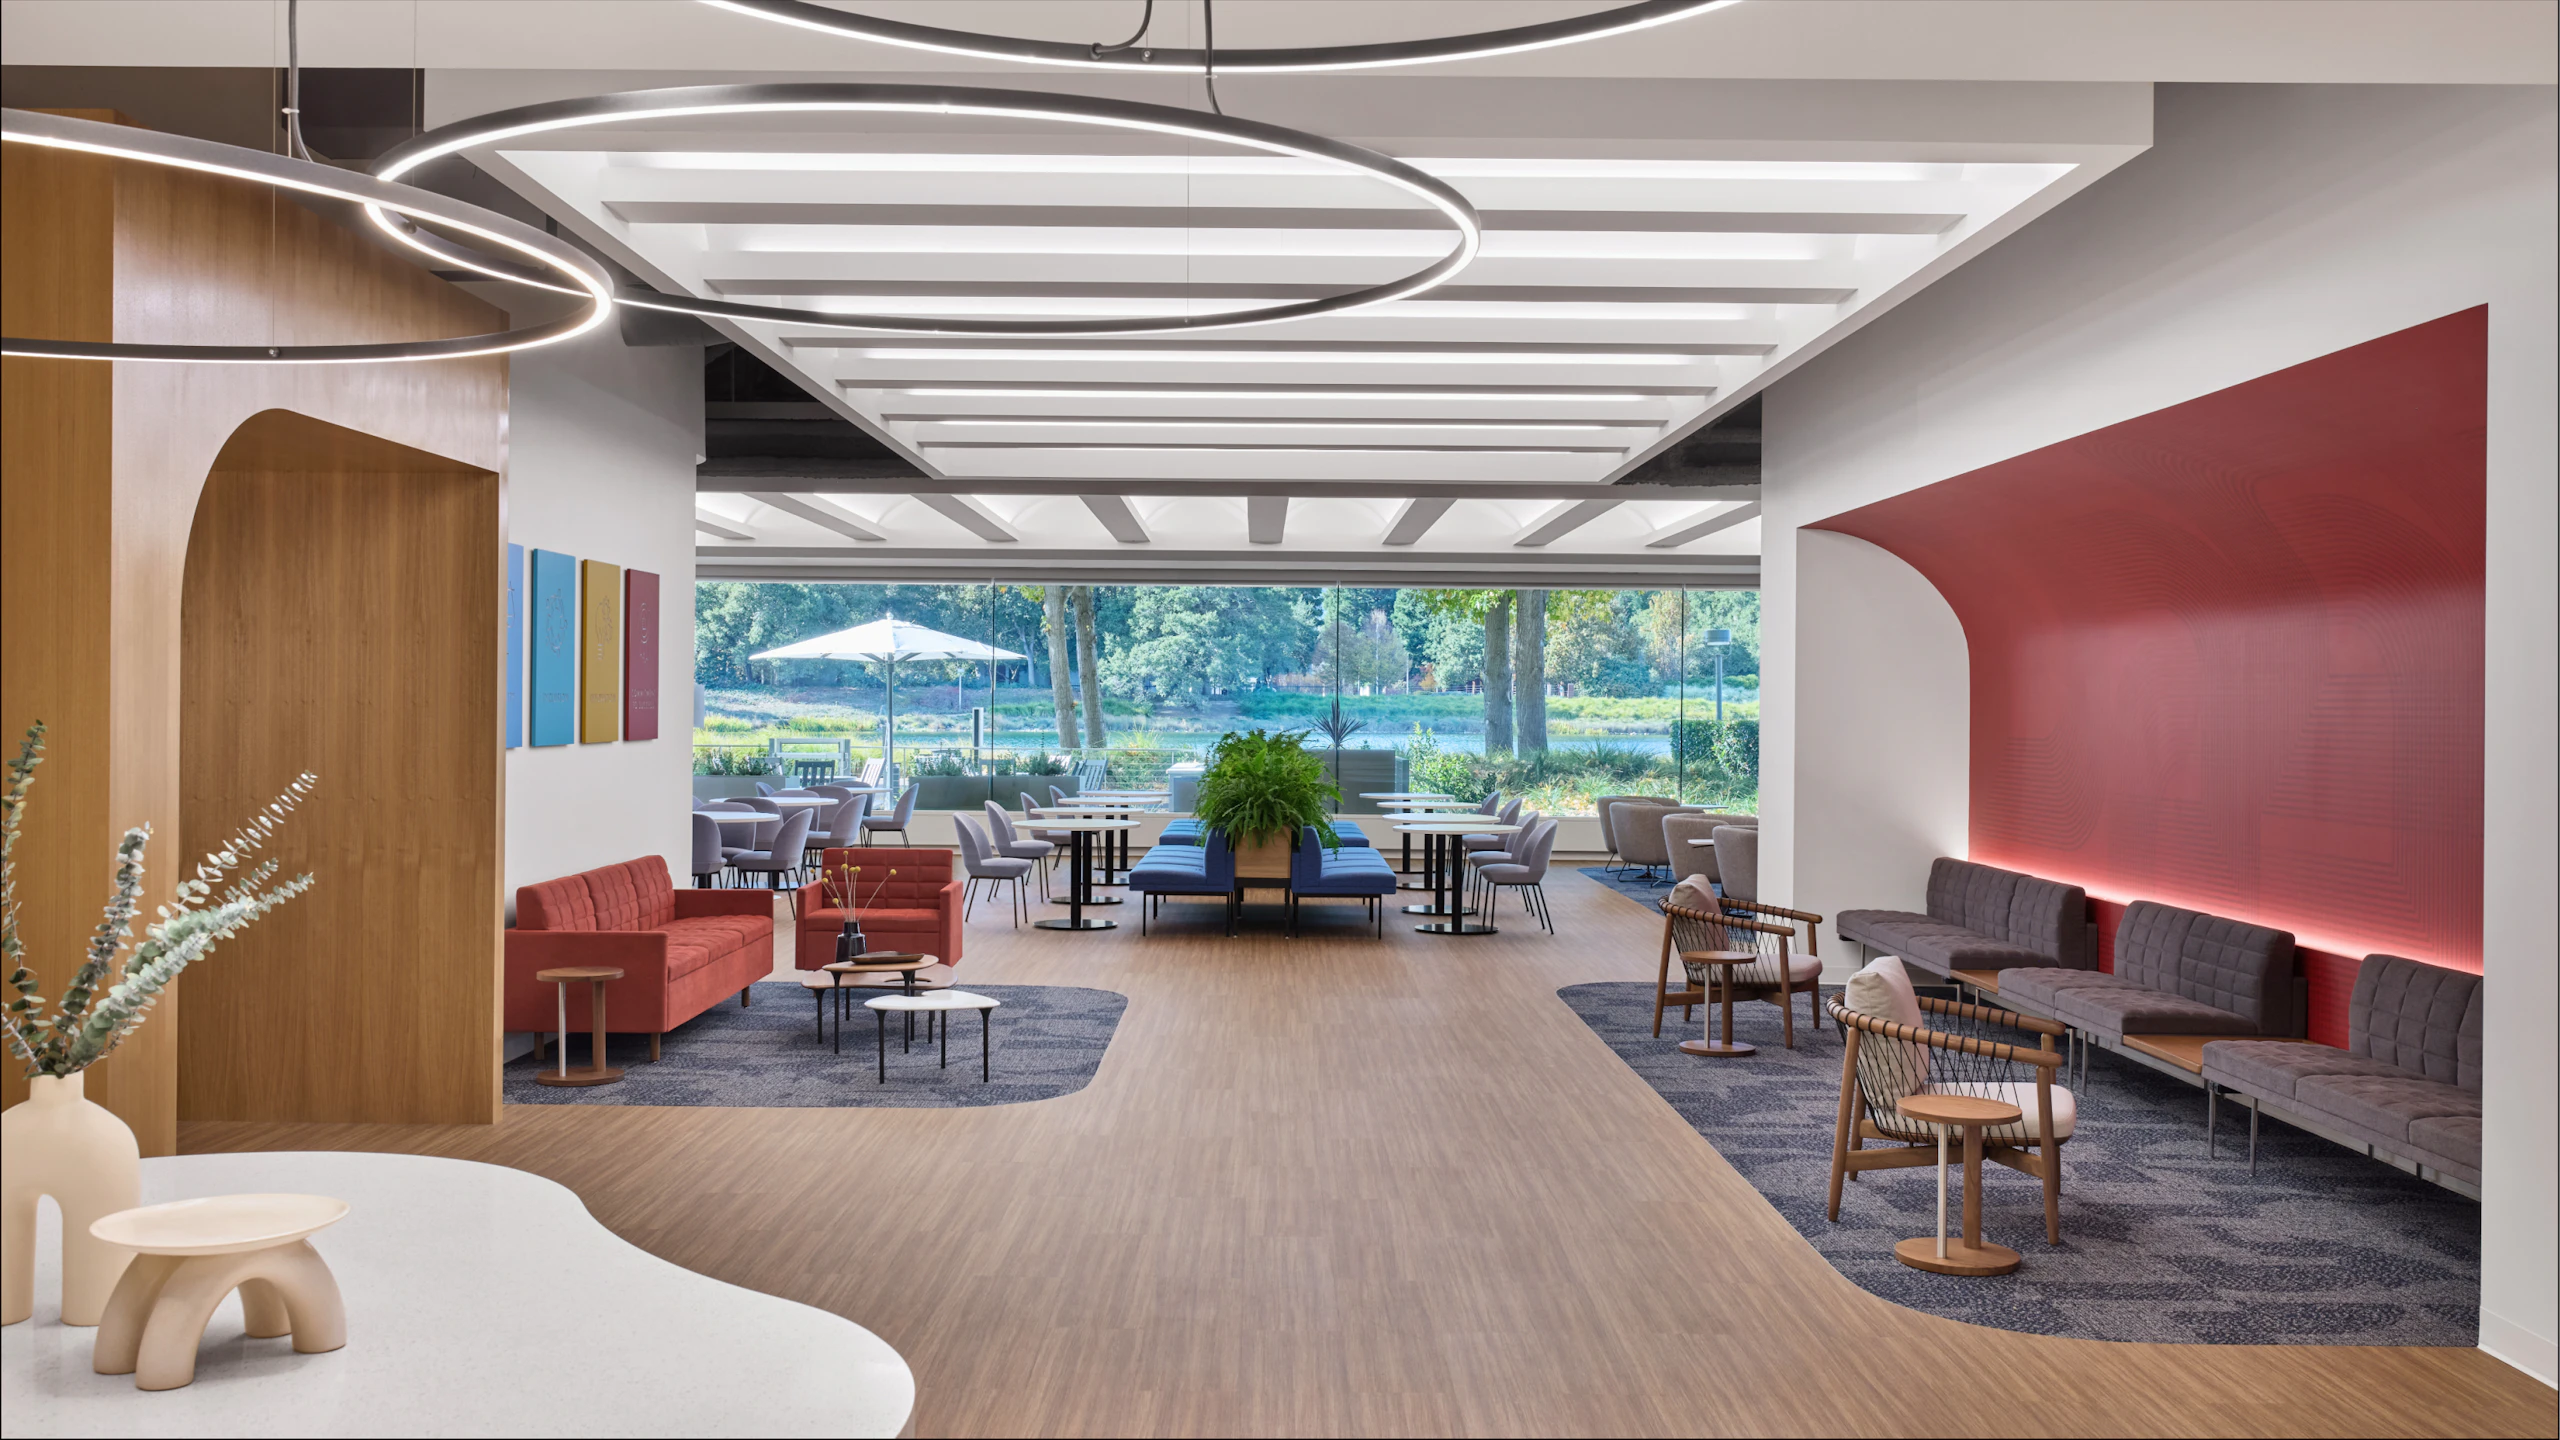
Set within an energetic business park surrounded by walking trails, global staffing firm Robert Half’s new San Ramon, California headquarters signals a commitment to work flexibility, employee wellbeing, and adaptable design standards.
With a long-term goal of drawing more employees back to the office, Robert Half viewed the new space as a way to elevate the workplace experience based on its teams’ specific needs, while enabling better collaboration with those who work remotely. It also posed an opportunity to set design standards that could be integrated across field offices in the US and Canada.
Project goals:
Design a place where people want to work by supporting a range of workstyles.
Encourage spontaneous, on-site connections and prioritize employee wellbeing.
Unlock long-term savings and efficiency through flexible design standards.
Create a long-term procurement model that prioritizes reliability and speed to delivery.
Collaborative beginnings
When assembling the design team, Robert Half sought partners who could deliver an engaging workplace and future-ready standards without inflating costs. With nearly 40 years of collaboration behind them, they selected MillerKnoll as their manufacturer of choice for North America for a multi-year contract. This partnership provided the advantages of working with MillerKnoll—a consolidated design and manufacturing source supported by an integrated dealer network. Building off their 20-year relationship with Lane Office, Robert Half tapped the authorized MillerKnoll dealer for furnishings and brought in IA Interior Architects to design the space.
From the start, this unified approach allowed the company to bypass a costly multi‑vendor RFP and the coordination challenges that come with it. Relying on a single network simplified ordering, ensured consistent service, and freed the team to focus on selecting the right furnishings rather than managing vendor complexity and its impact on their budget.
“When you can take everyone who's best at their craft and collaborate in one holistic project, you get an outcome like San Ramon,” said Cindy DeFronzo, Design Director at Lane Office.
Architectural advantage
The new HQ site offered plenty of amenities while enabling Robert Half to consolidate from 250,000 square feet down to 78,000. Overlooking a scenic walking path and lake would also give employees an easy way to connect with nature during the workday.
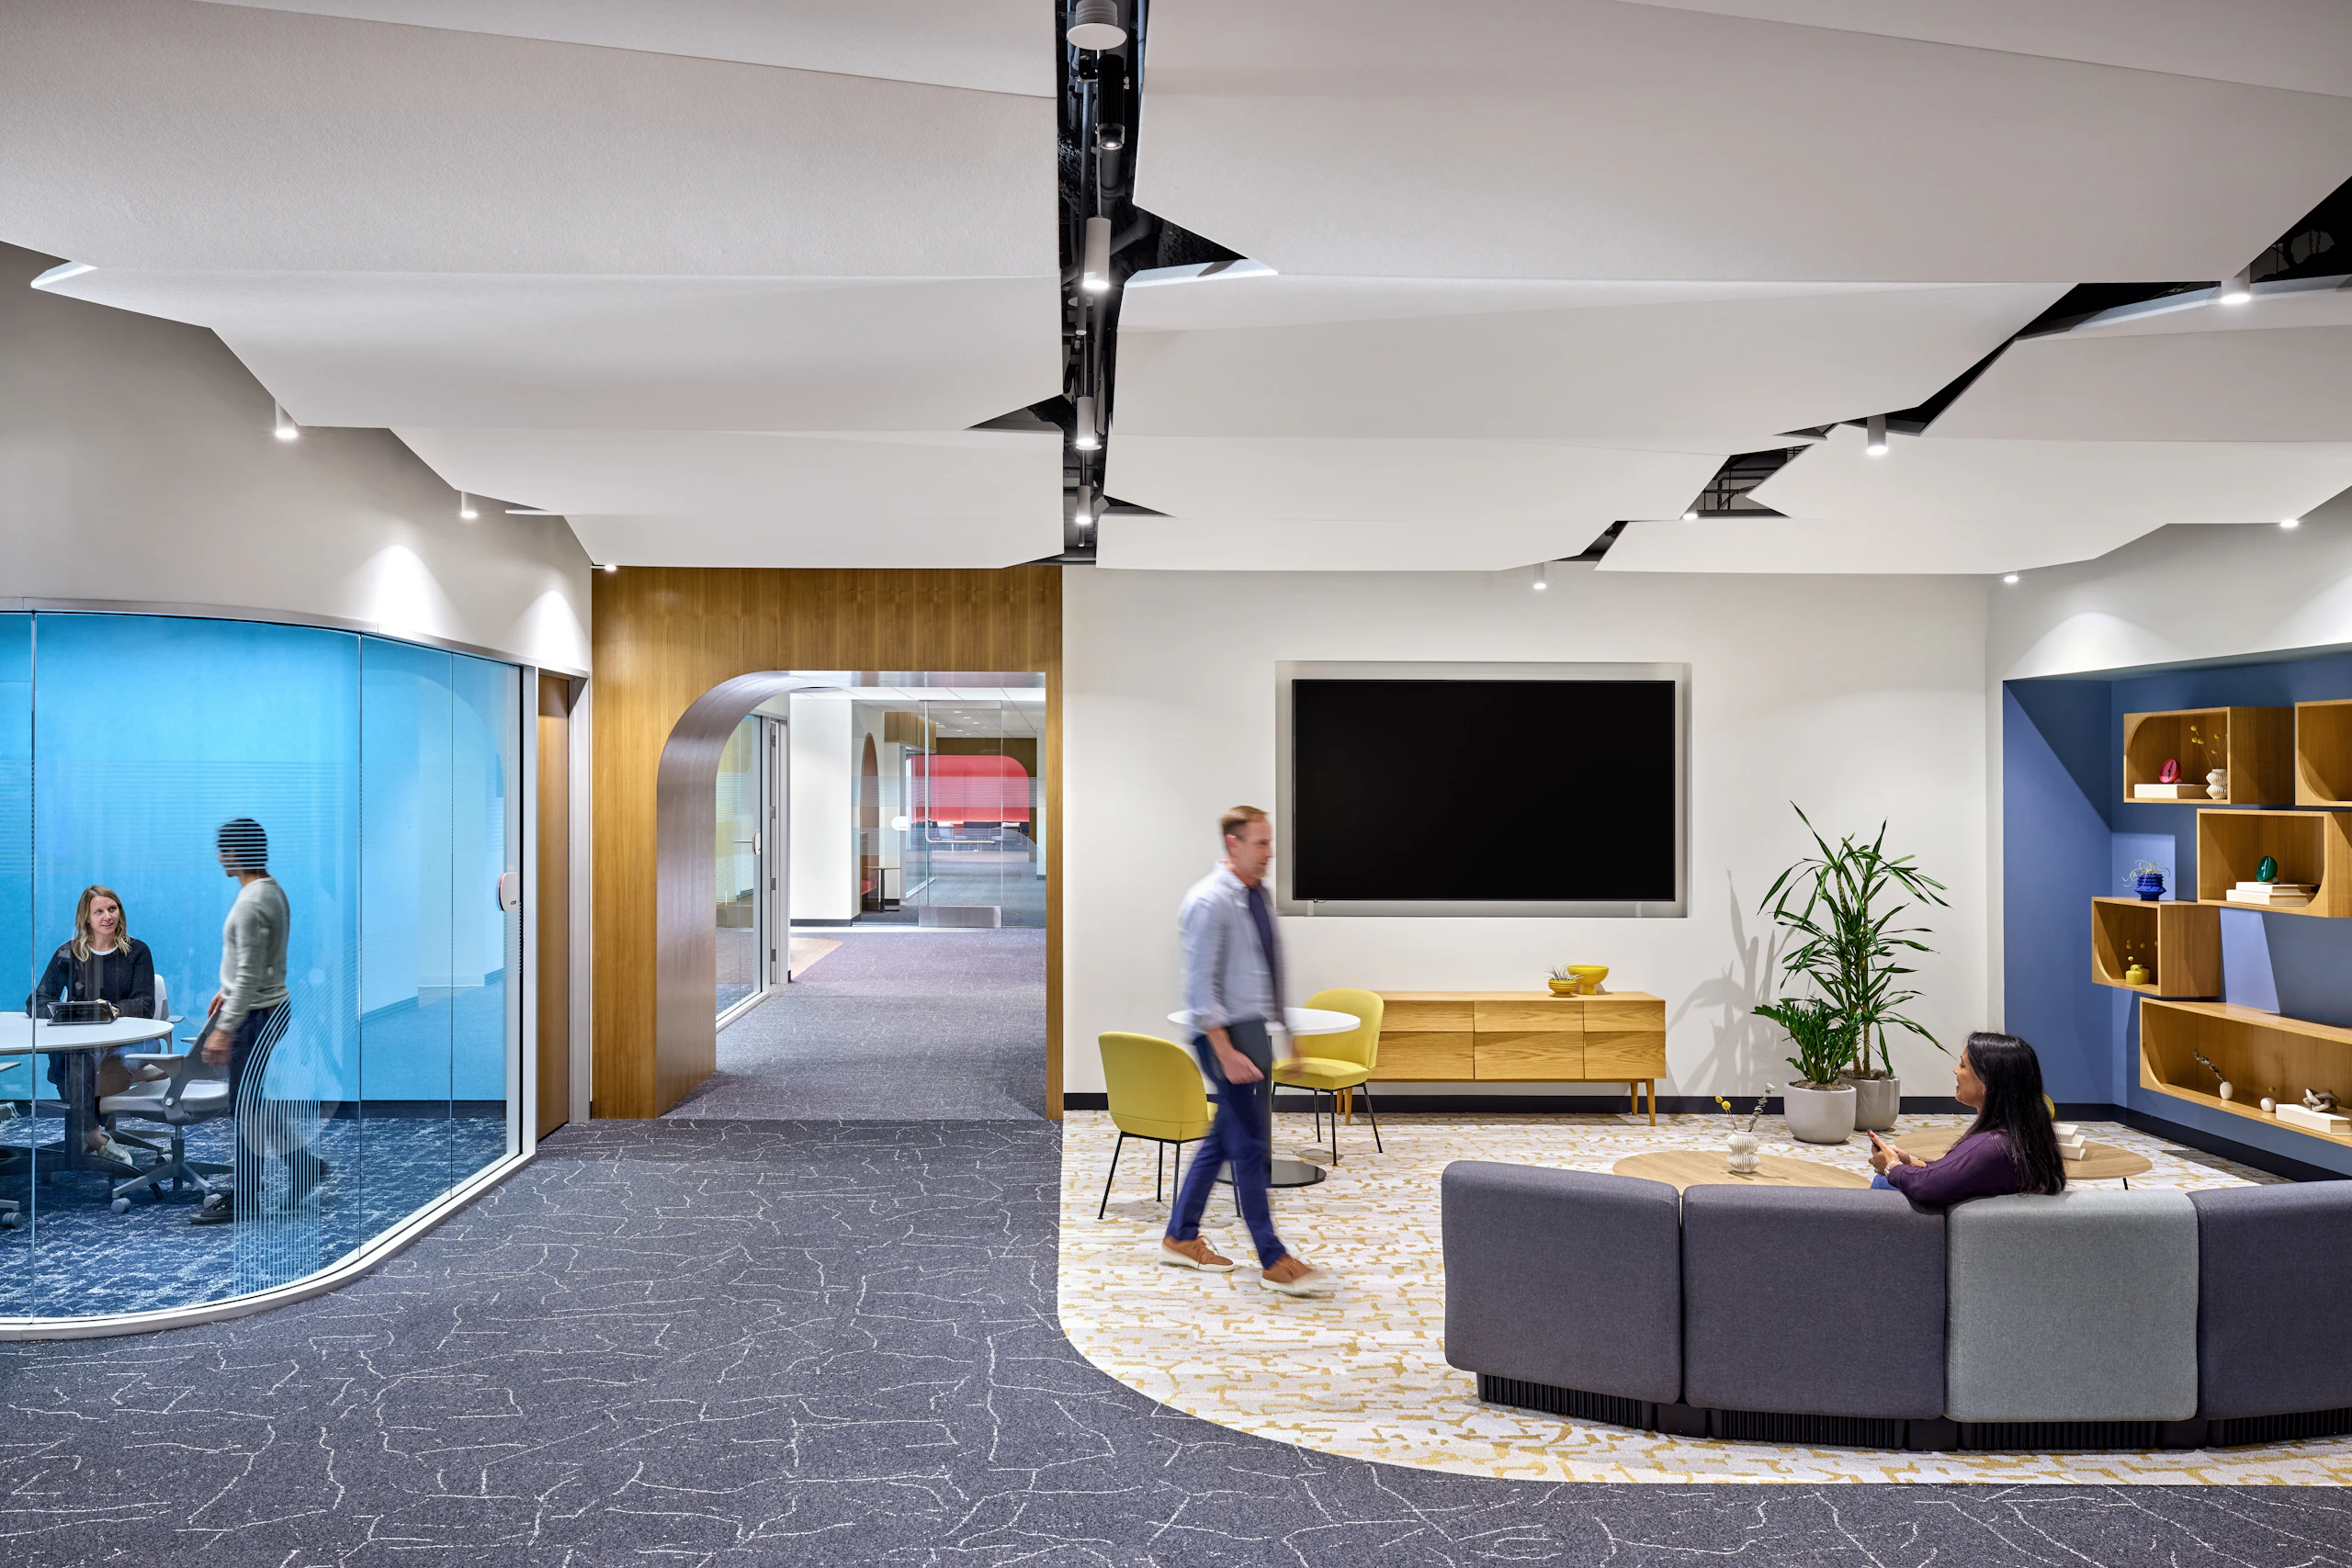
IA Senior Designer Michelle deBrestian quickly identified the central portion of the building as the solution to a core goal: fostering spontaneous connection.
“We think a lot about how we want the space to feel and then build the design around that,” deBrestian said. “We took the underused portion of the building and turned that into more of a magnet to draw people into the center.”
The reimagined central hub—called “The Park”—supports collaboration as well as focused work, and anchors other settings that support a range of work styles. To begin identifying the right furnishings for each space, MillerKnoll and Lane Office invited Robert Half colleagues to experience their options. The team toured two meticulously pre‑staged MillerKnoll showrooms in California where they could evaluate comfort, functionality, and aesthetic fit and envision each piece in the new workplace.
To be able to play around with different options was really helpful. The diversity of brands and partnerships that MillerKnoll has make it feel kind of limitless.
Michelle deBrestian, Senior Designer, IA Interior Architects
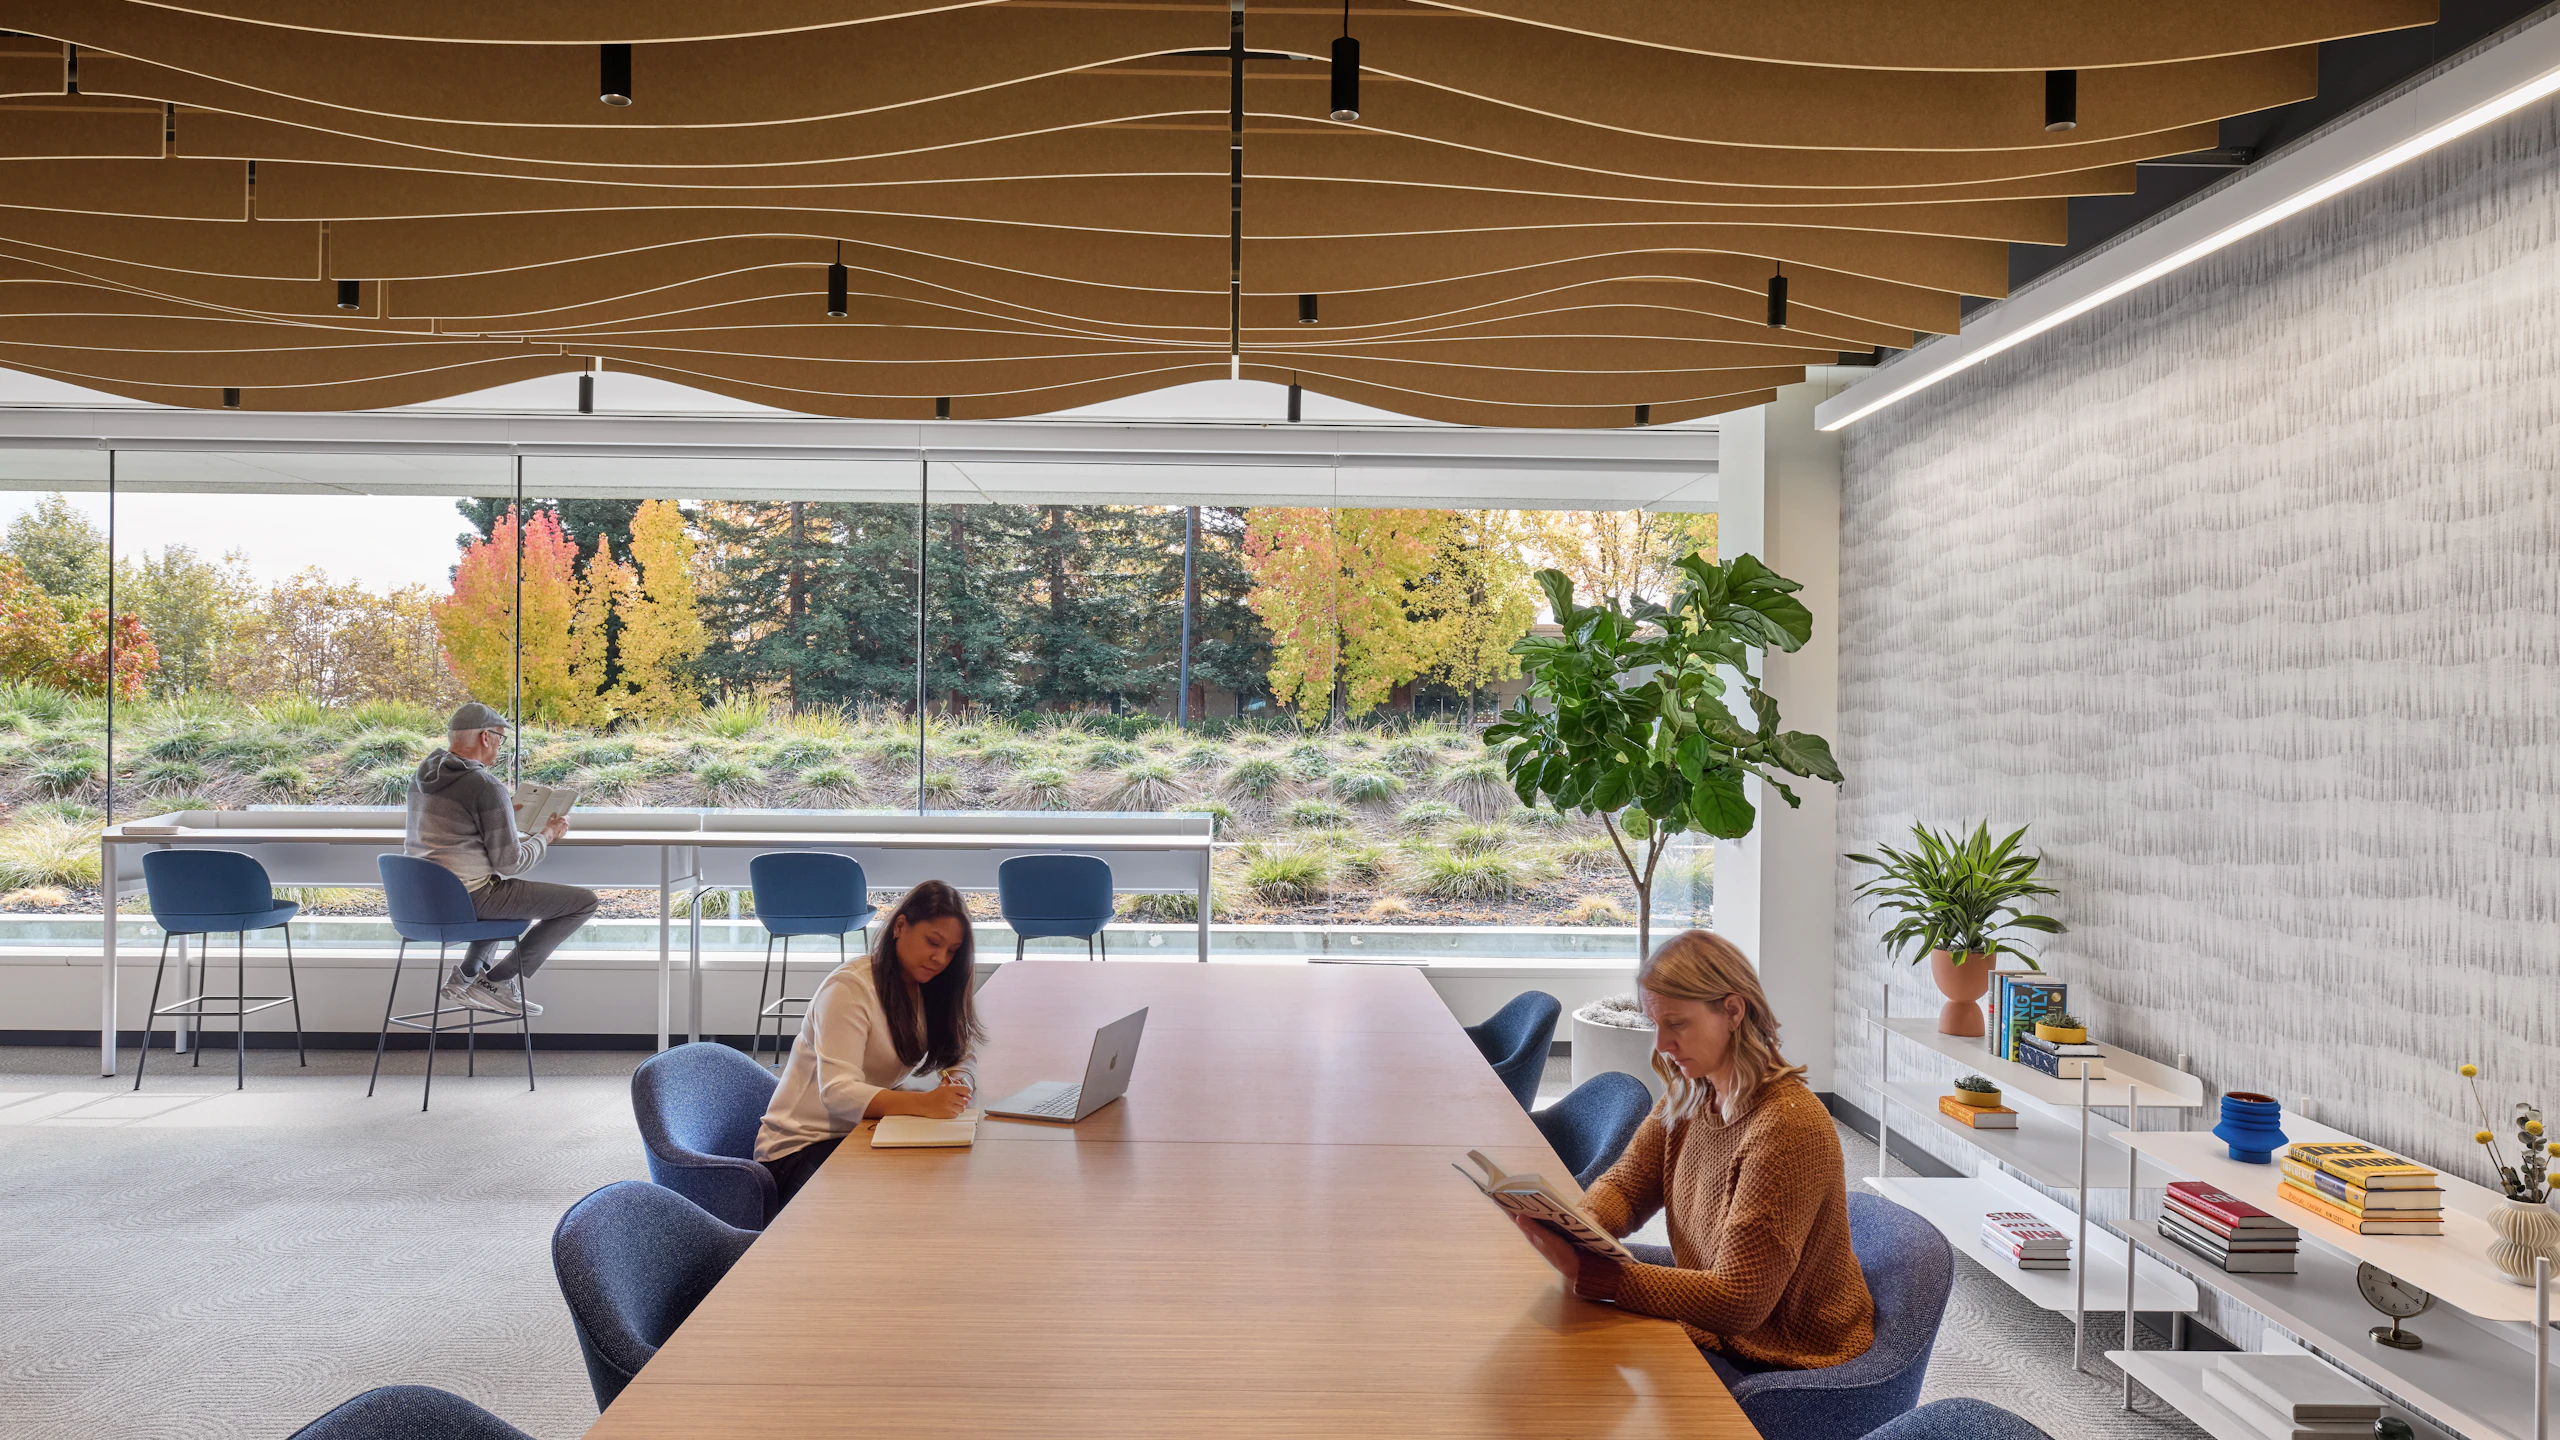
Cohesion across the floorplate
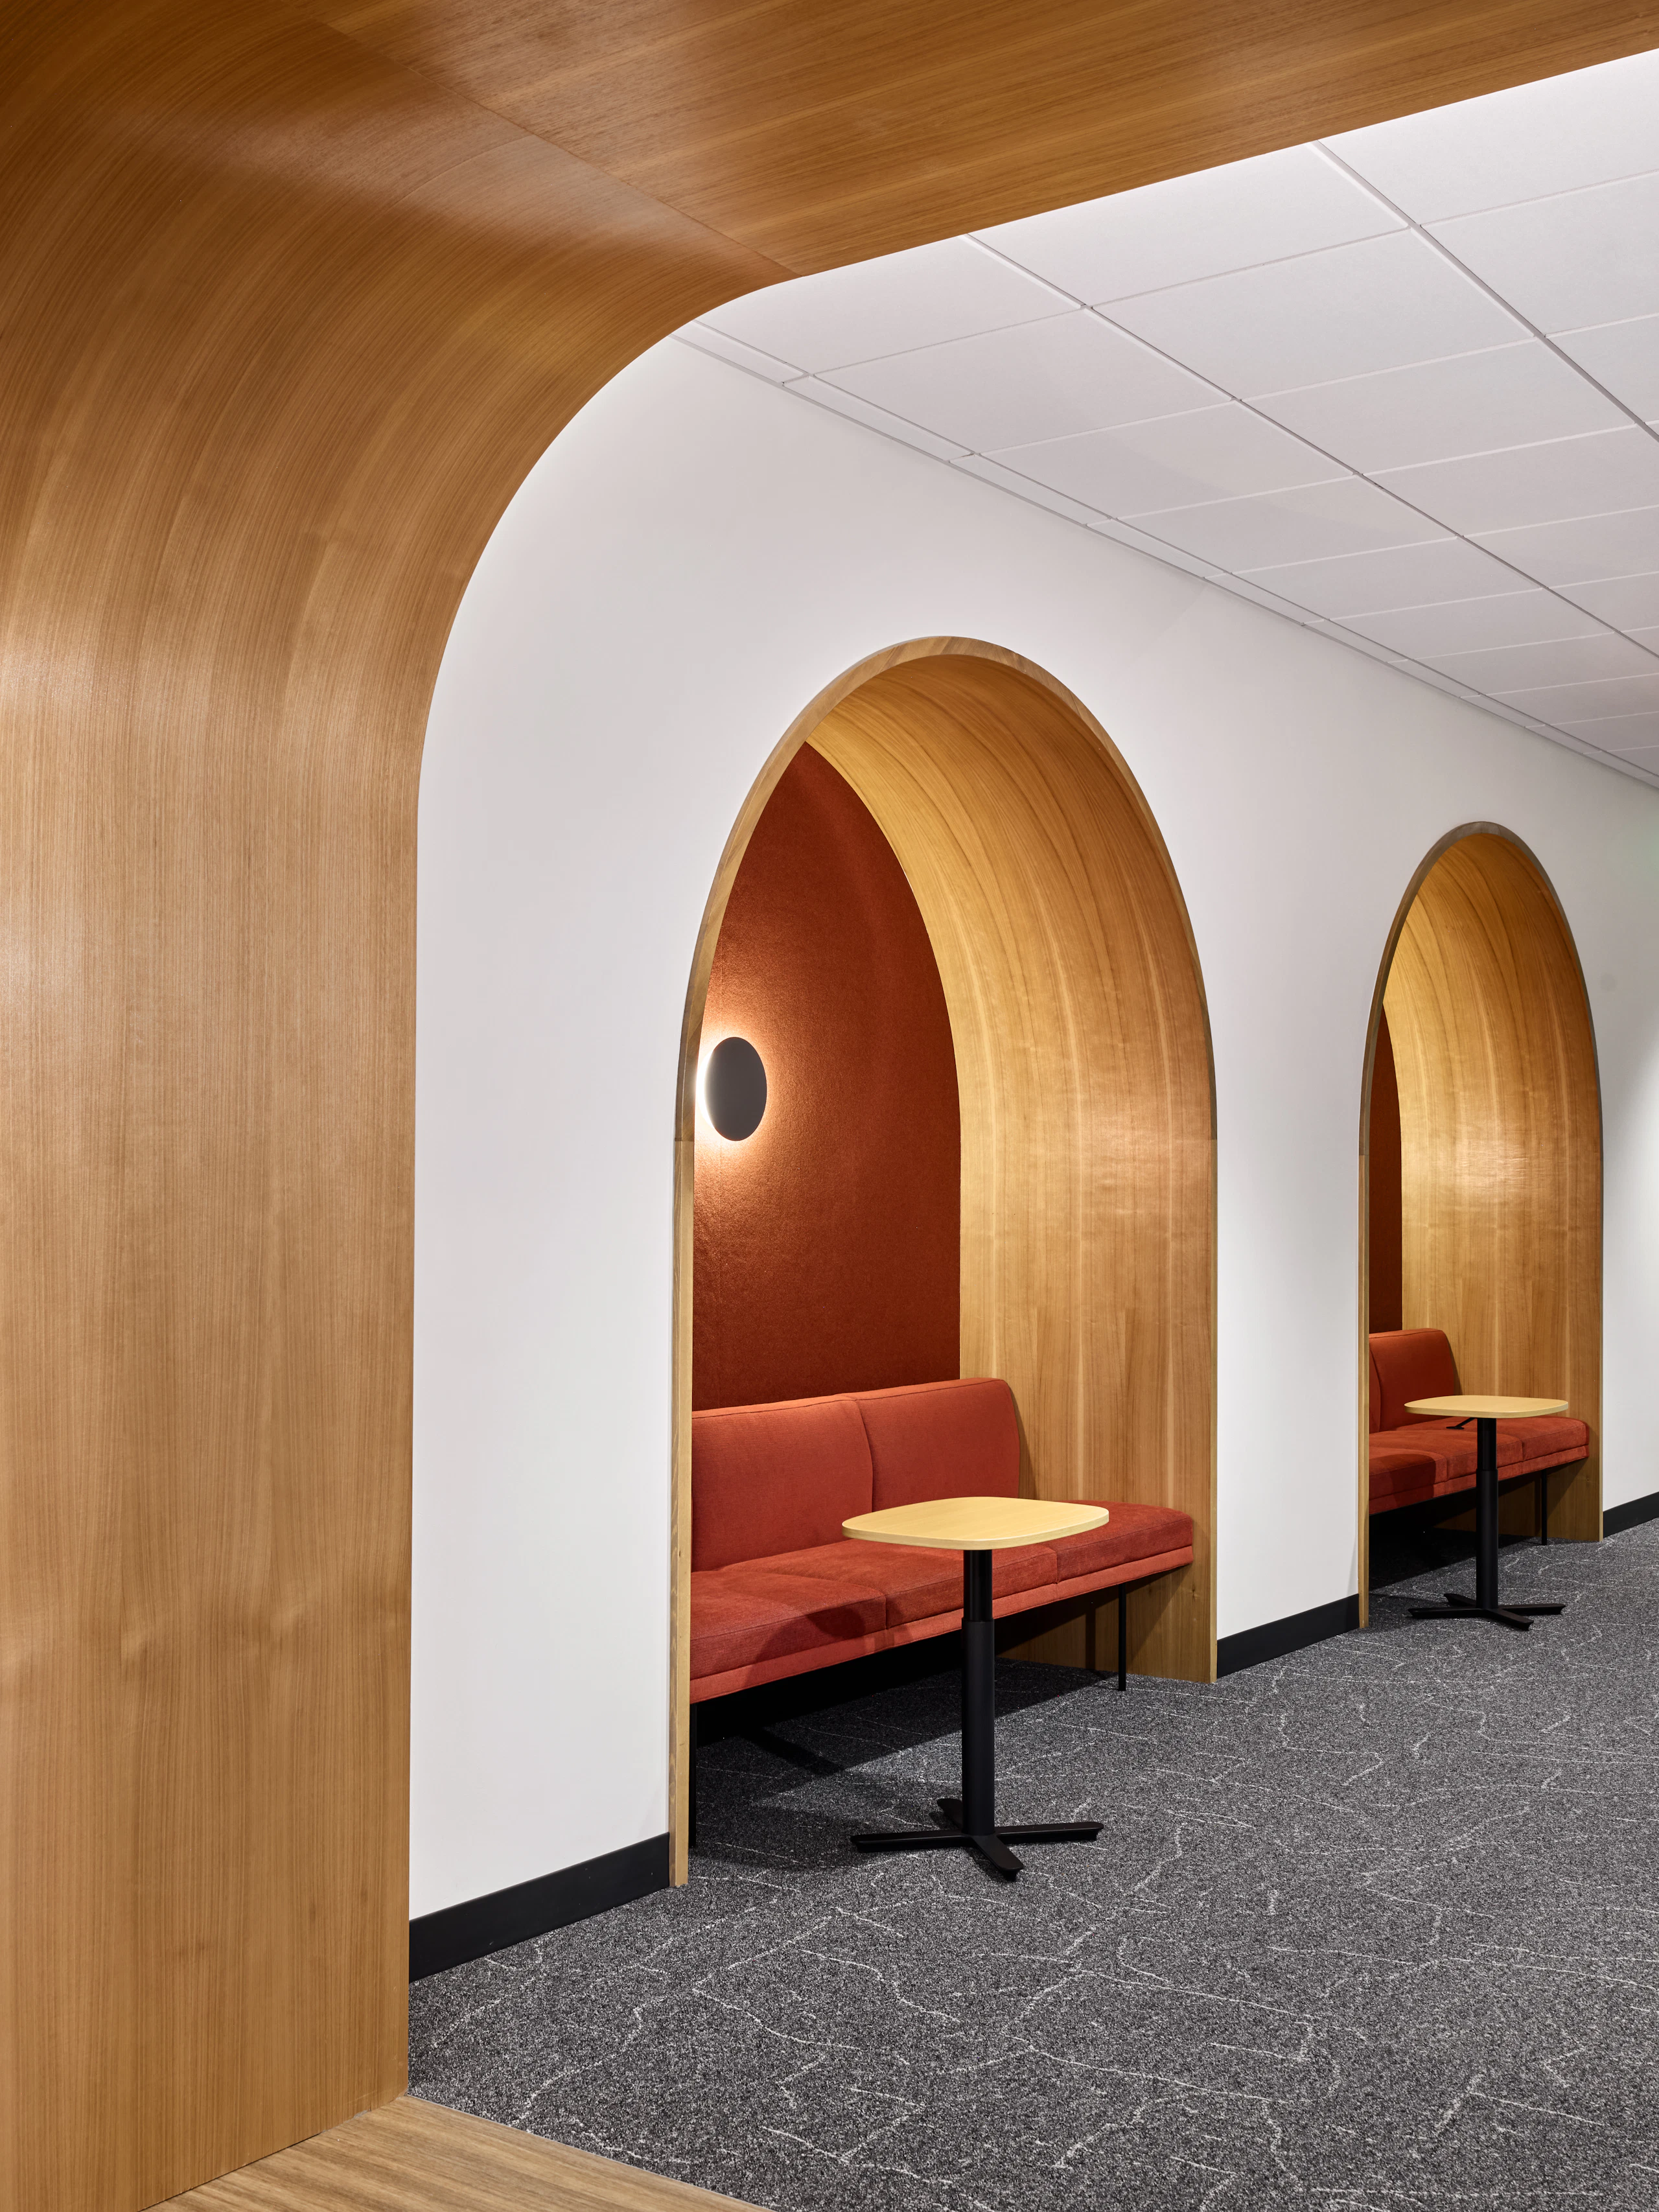
Sourcing from within the MillerKnoll collective gave Robert Half access to a range of product types and price points that would satisfy each functional and aesthetic need. Upon arrival at the new HQ, guests and employees are welcomed into a bright reception area with sightlines to a light-filled café and the surrounding landscape.
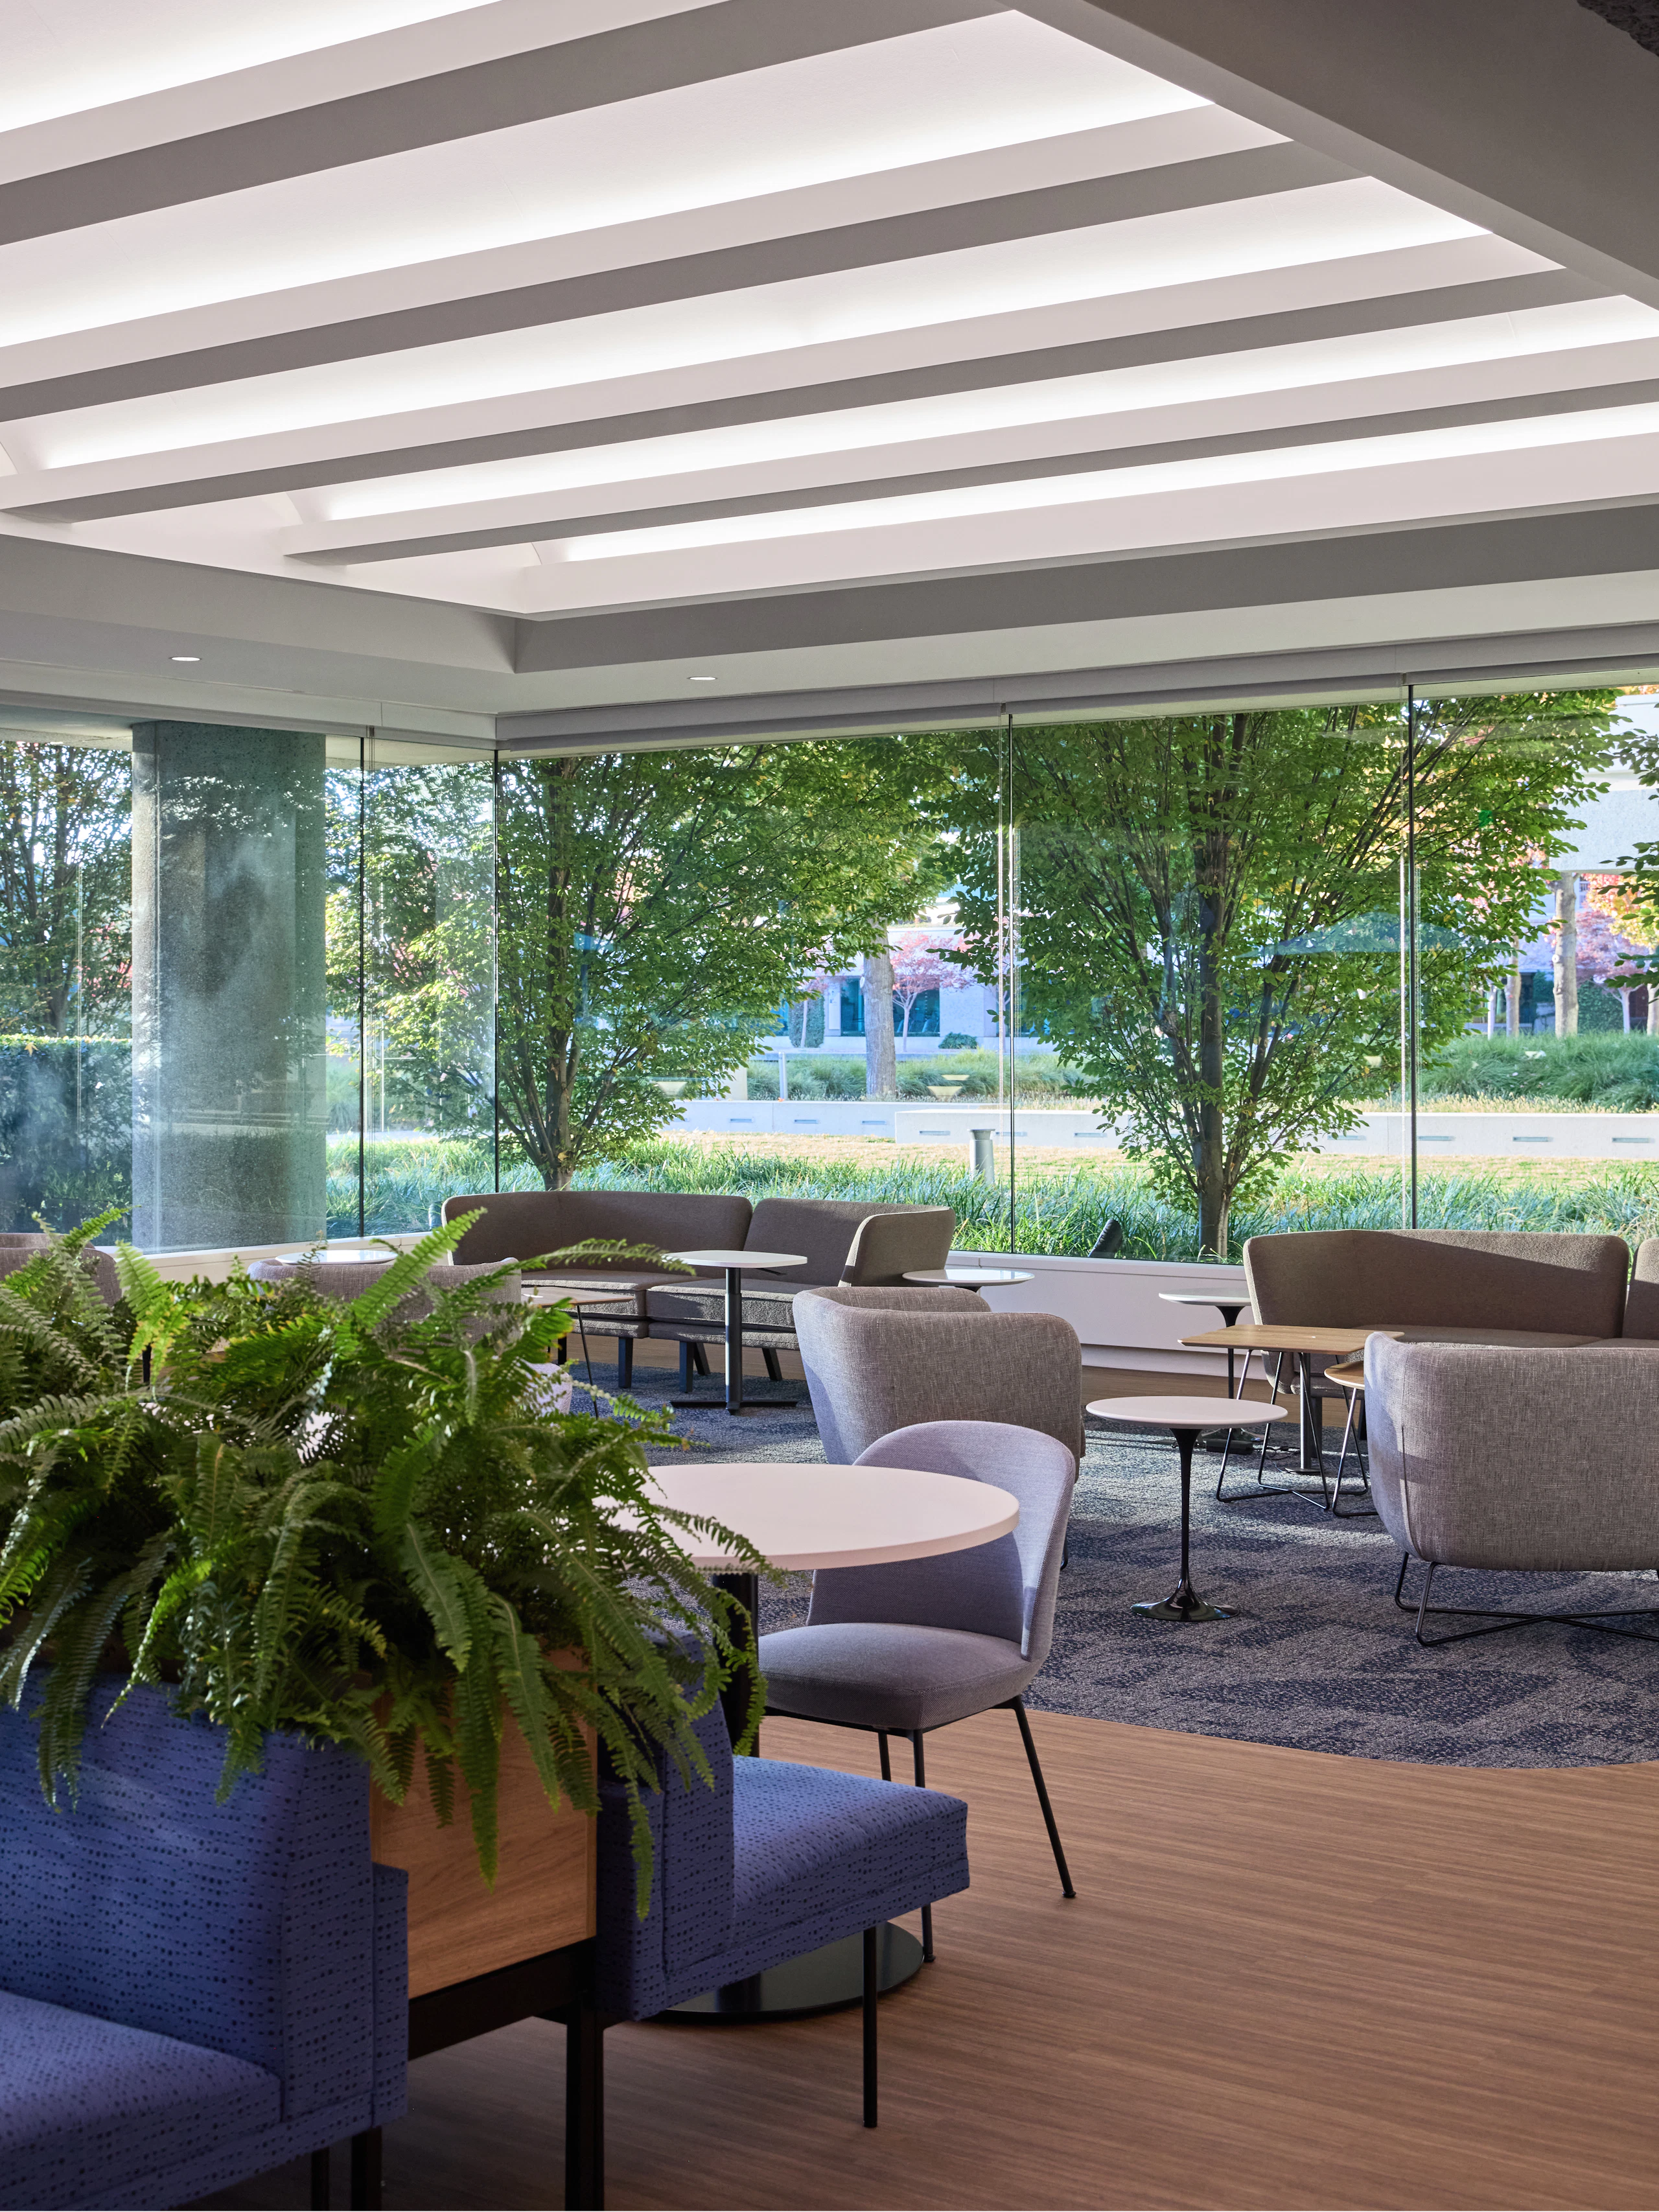
A recessed nook spanning the reception area spotlights Tuxedo Sofas and Crosshatch Chairs from Geiger. Just beyond, the cafe features a variety of seating types—bar stools and lounge seating in various postures—to create inviting places to pause and gather in natural light.
Beyond the reception area and cafe, the workplace shifts to a collaboration zone fit with OE1 workstations and Passport Tables from Herman Miller and Outline Sofas from Muuto. These pieces span a wall of floor‑to‑ceiling windows, encouraging movement and providing access to natural light throughout the day. Knoll Ollo Chairs and other ergonomic seating options provide all-day support. In other settings, the team selected Muuto Outline Highback Sofas for privacy in open areas and added Knoll Antenna Workplace Planters to bring nature indoors.
Throughout the headquarters, furniture selections were standardized to establish a cohesive design language that can be replicated quickly during future projects. According to the Robert Half Real Estate Project Delivery team, the design goal for each location is to cultivate an experience for anyone who walks in the door.
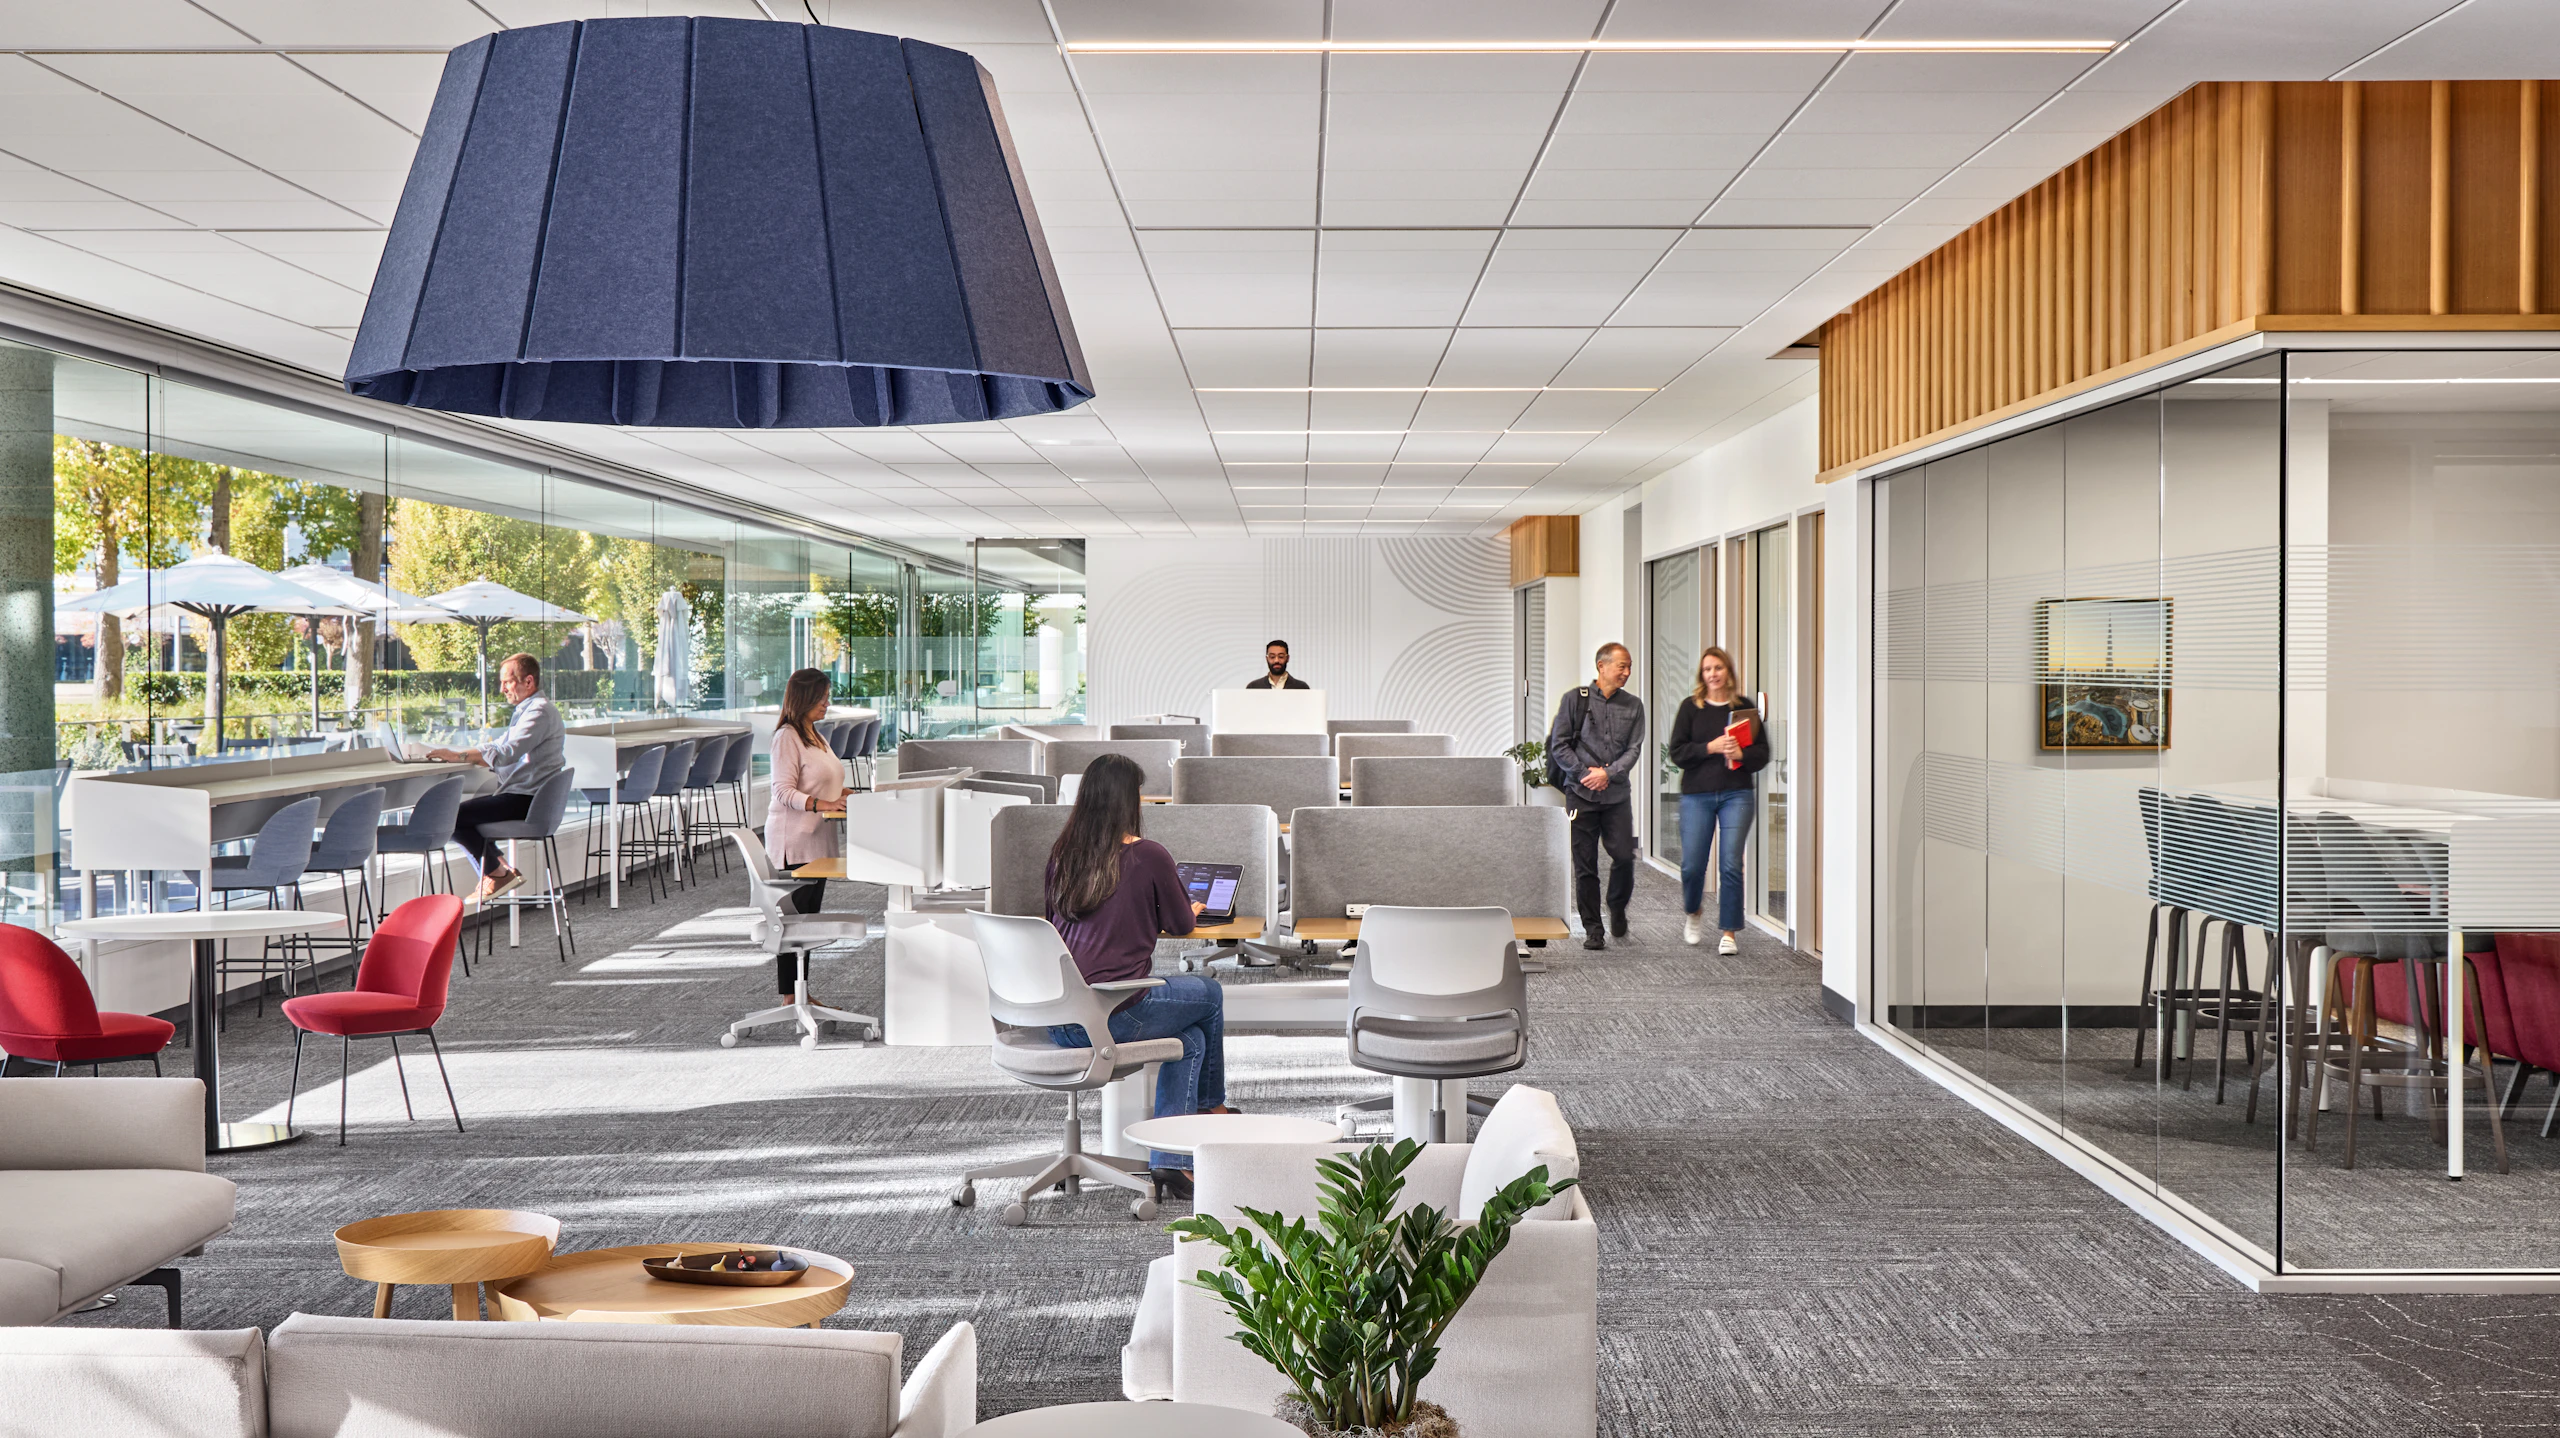
Setting standards for transformation
Drawing from the breadth of the MillerKnoll collective, the team furnished 92 percent of the new San Ramon headquarters with furnishings from MillerKnoll brands. By gaining volume discounts, Robert Half saved about 12 percent on its furniture budget, reduced shipping expenses, and earned a cumulative rebate.
This unified approach through MillerKnoll delivered additional advantages: Streamlined specification tools, reduced management overhead, and the elimination of multi‑vendor coordination challenges. With consistent service and a single point of accountability, Robert Half can extend their curated standards to offices across North America—supported by a partner they trust.
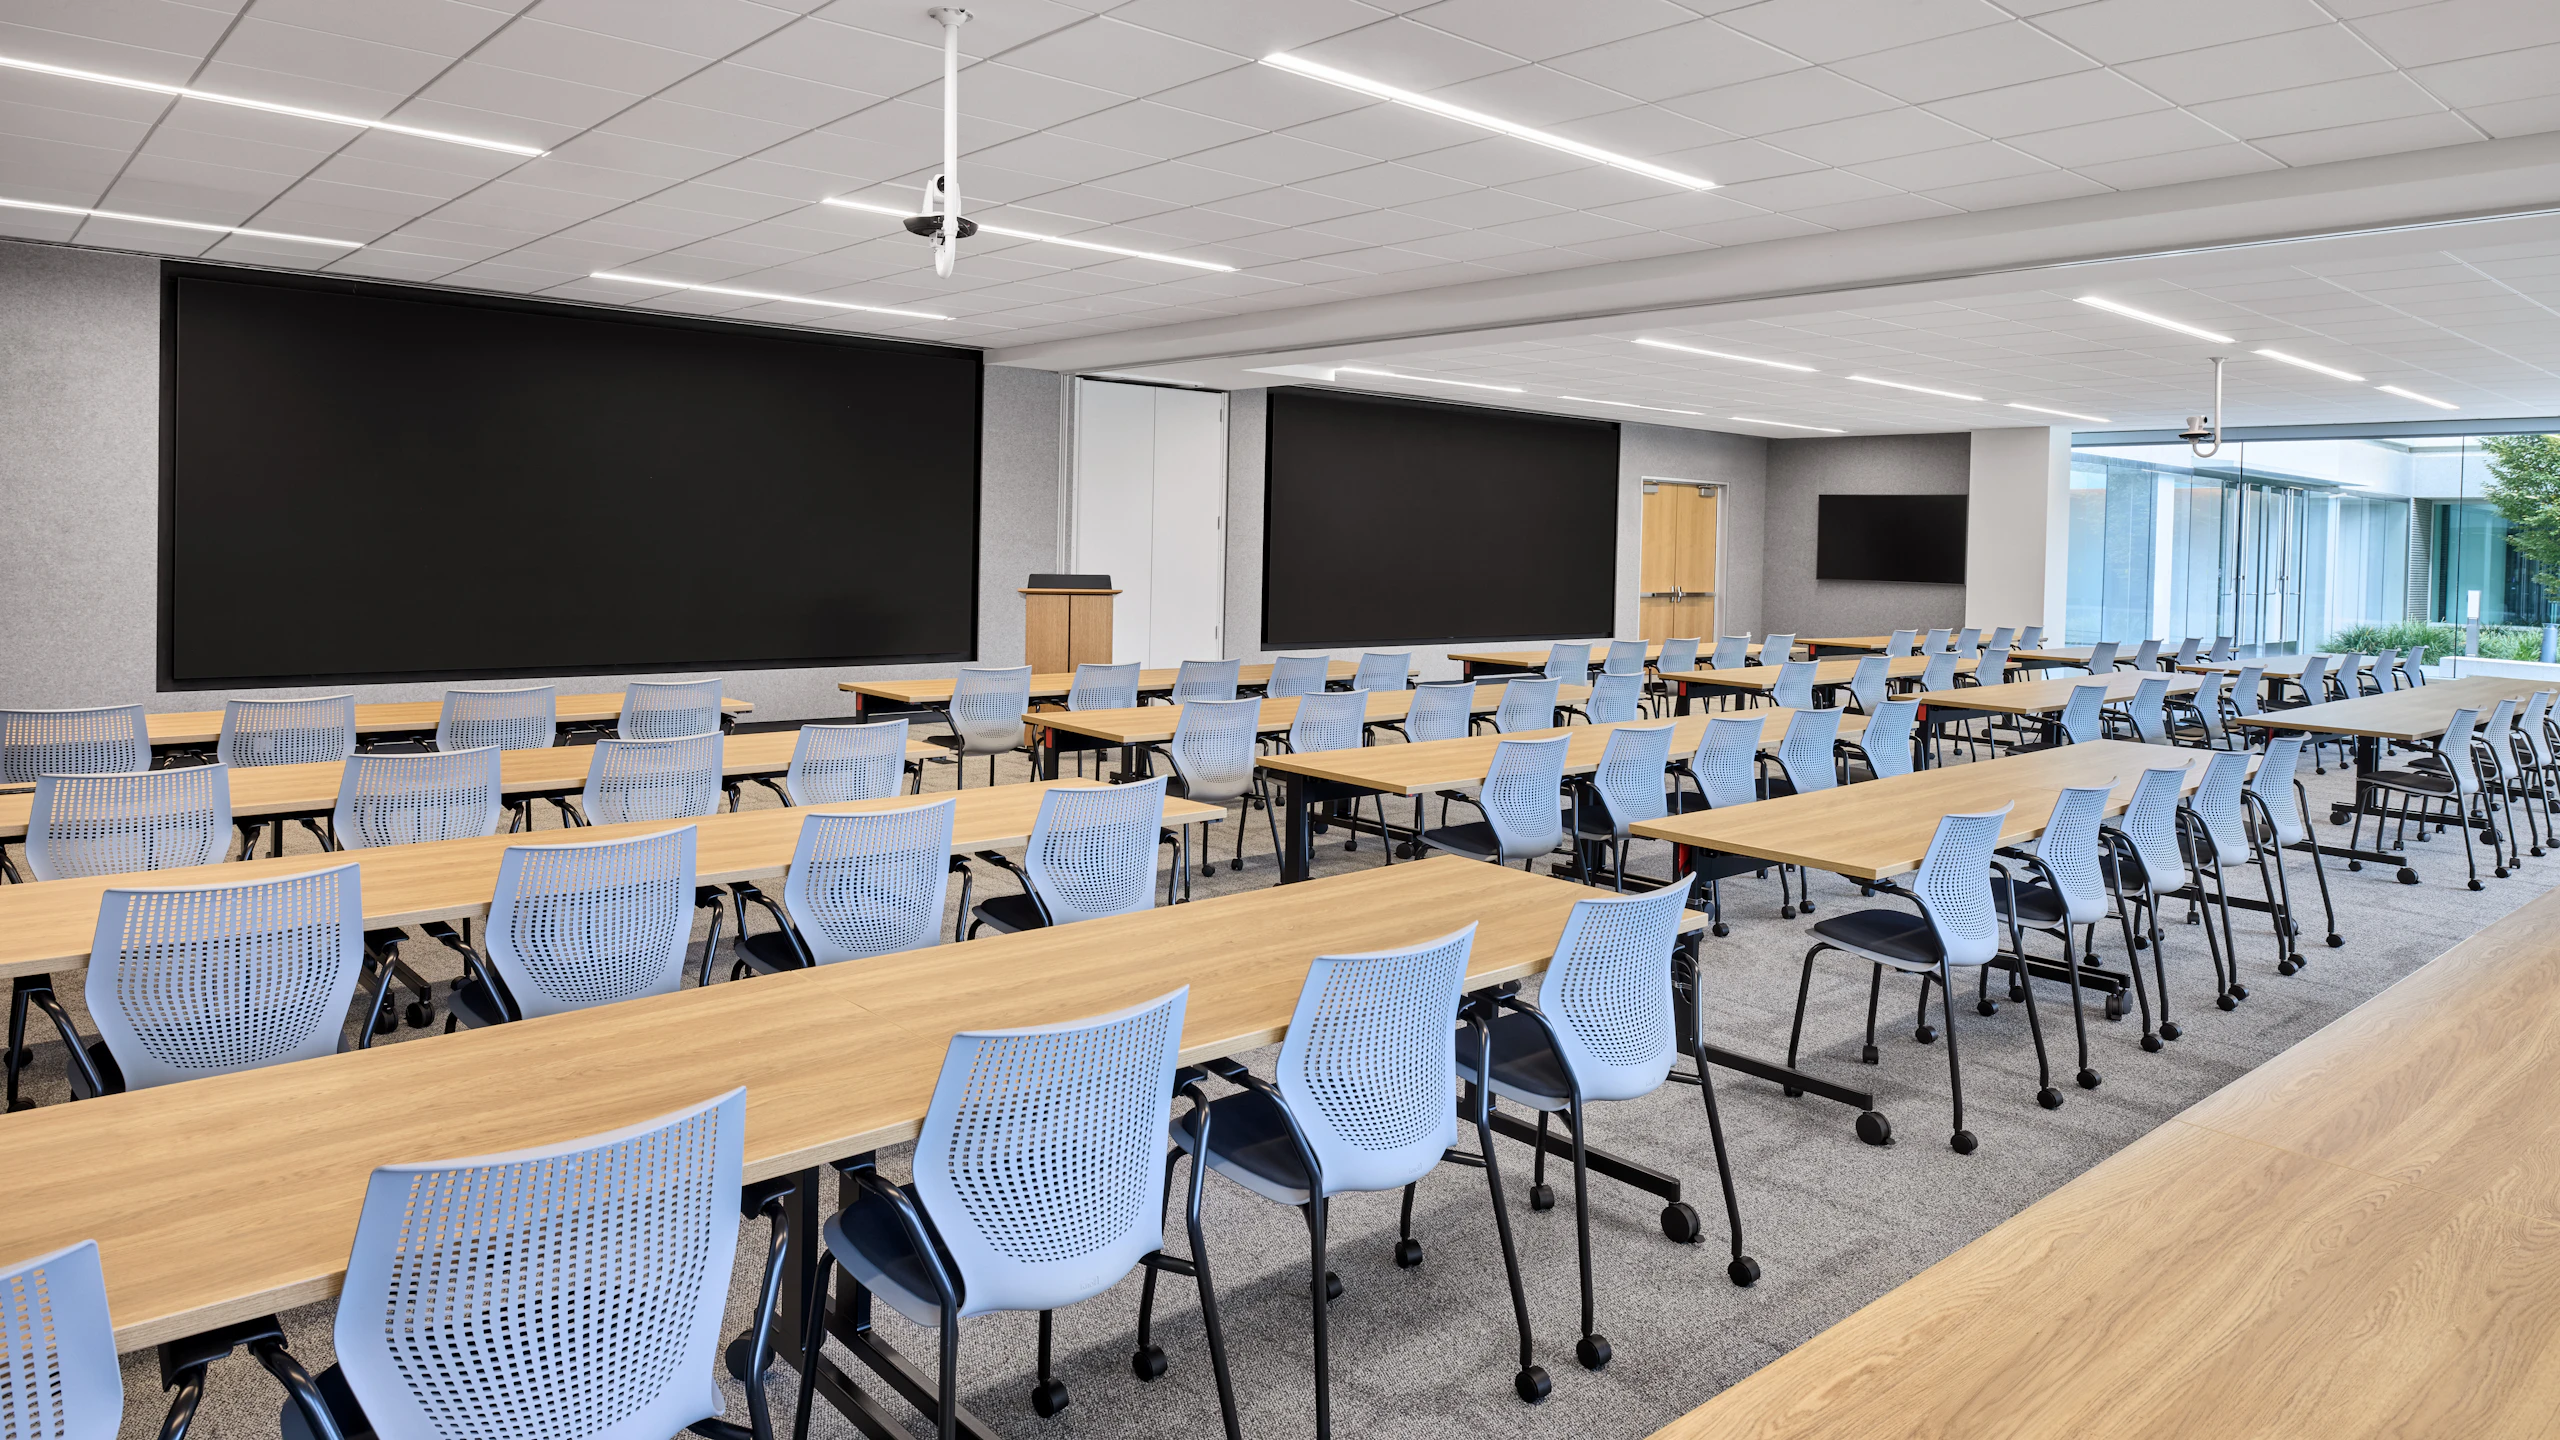
3-point recap
A new San Ramon, California headquarters opened new opportunities for Robert Half to attract employees while better supporting in-office collaboration.
The design team worked with MillerKnoll to create spaces that support employee wellbeing while enhancing connections across various workplace settings.
Consolidating procurement with MillerKnoll streamlined the project from design development to final installation—and saved resources for Robert Half.
Additional image credits
Photo credit: Garrett Rowland
Courtesy of: IA Interior Architects
Featured products
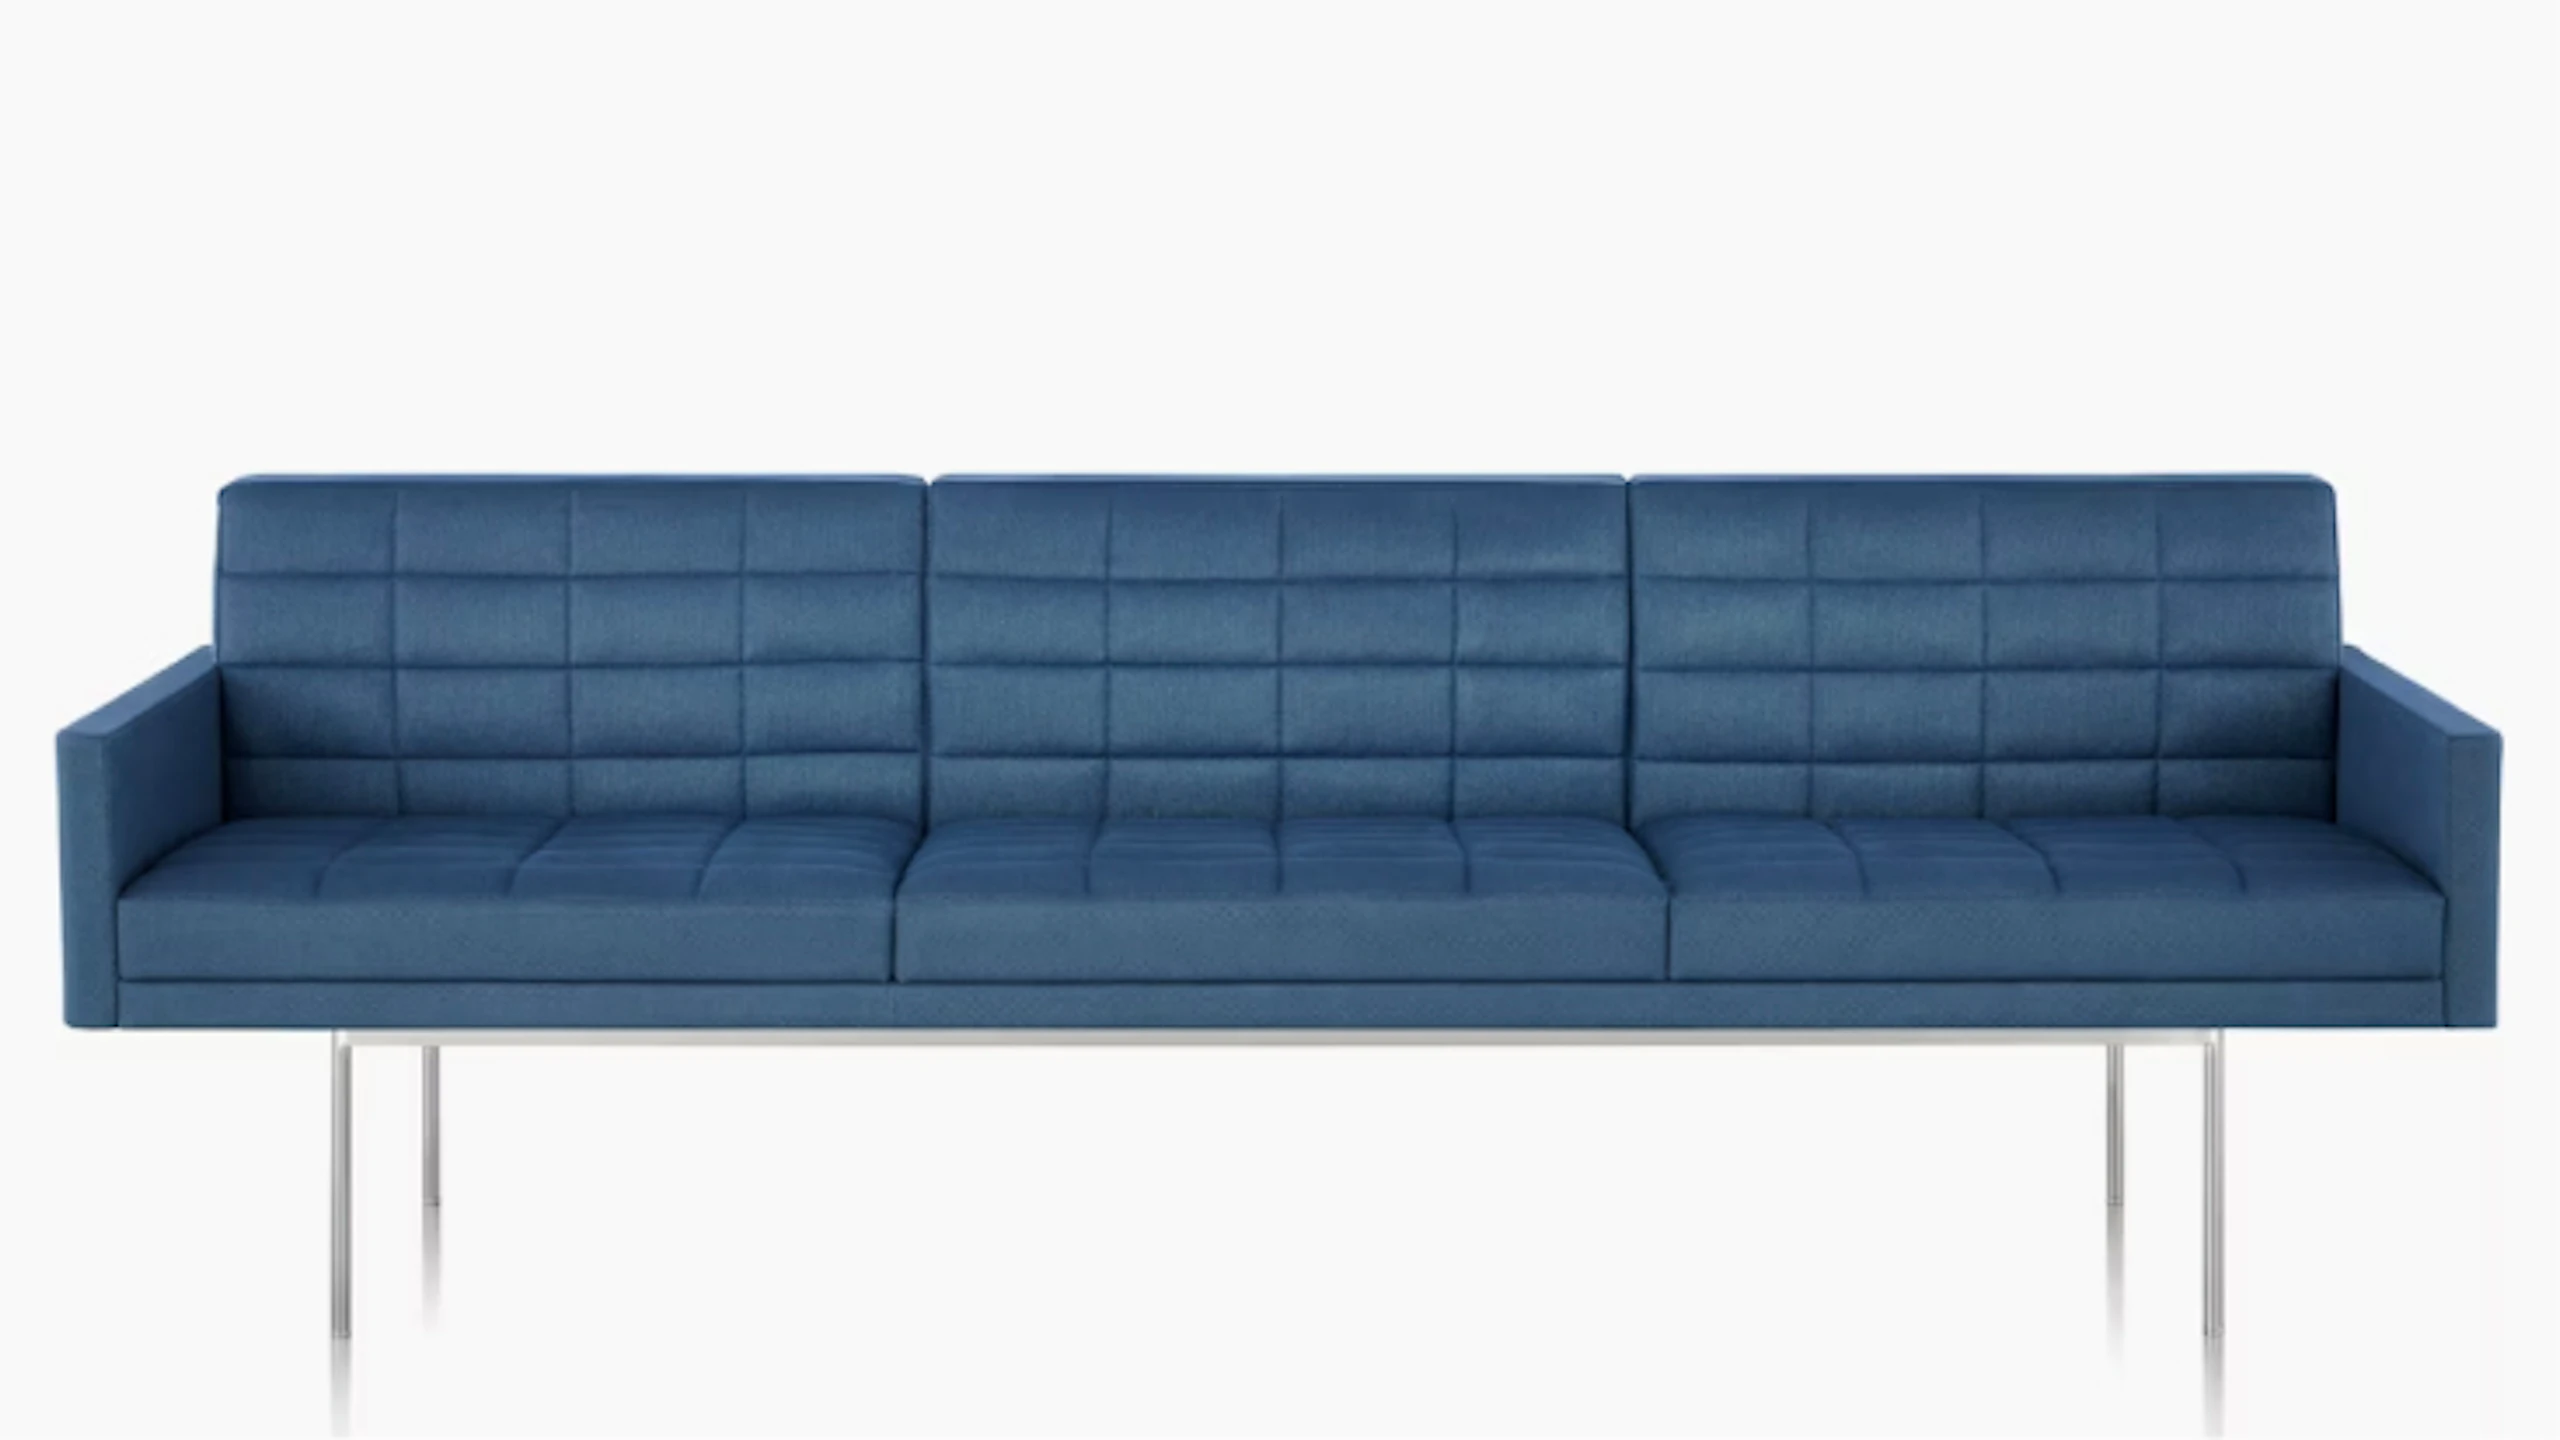
Tuxedo Sofa by Geiger
The Tuxedo Classic Sofa from Geiger marries exceptional comfort with buttoned-up elegance. Tuxedo is designed for the sitter to perch upright in a meeting, sit back and work on a laptop, or relax in casual comfort.
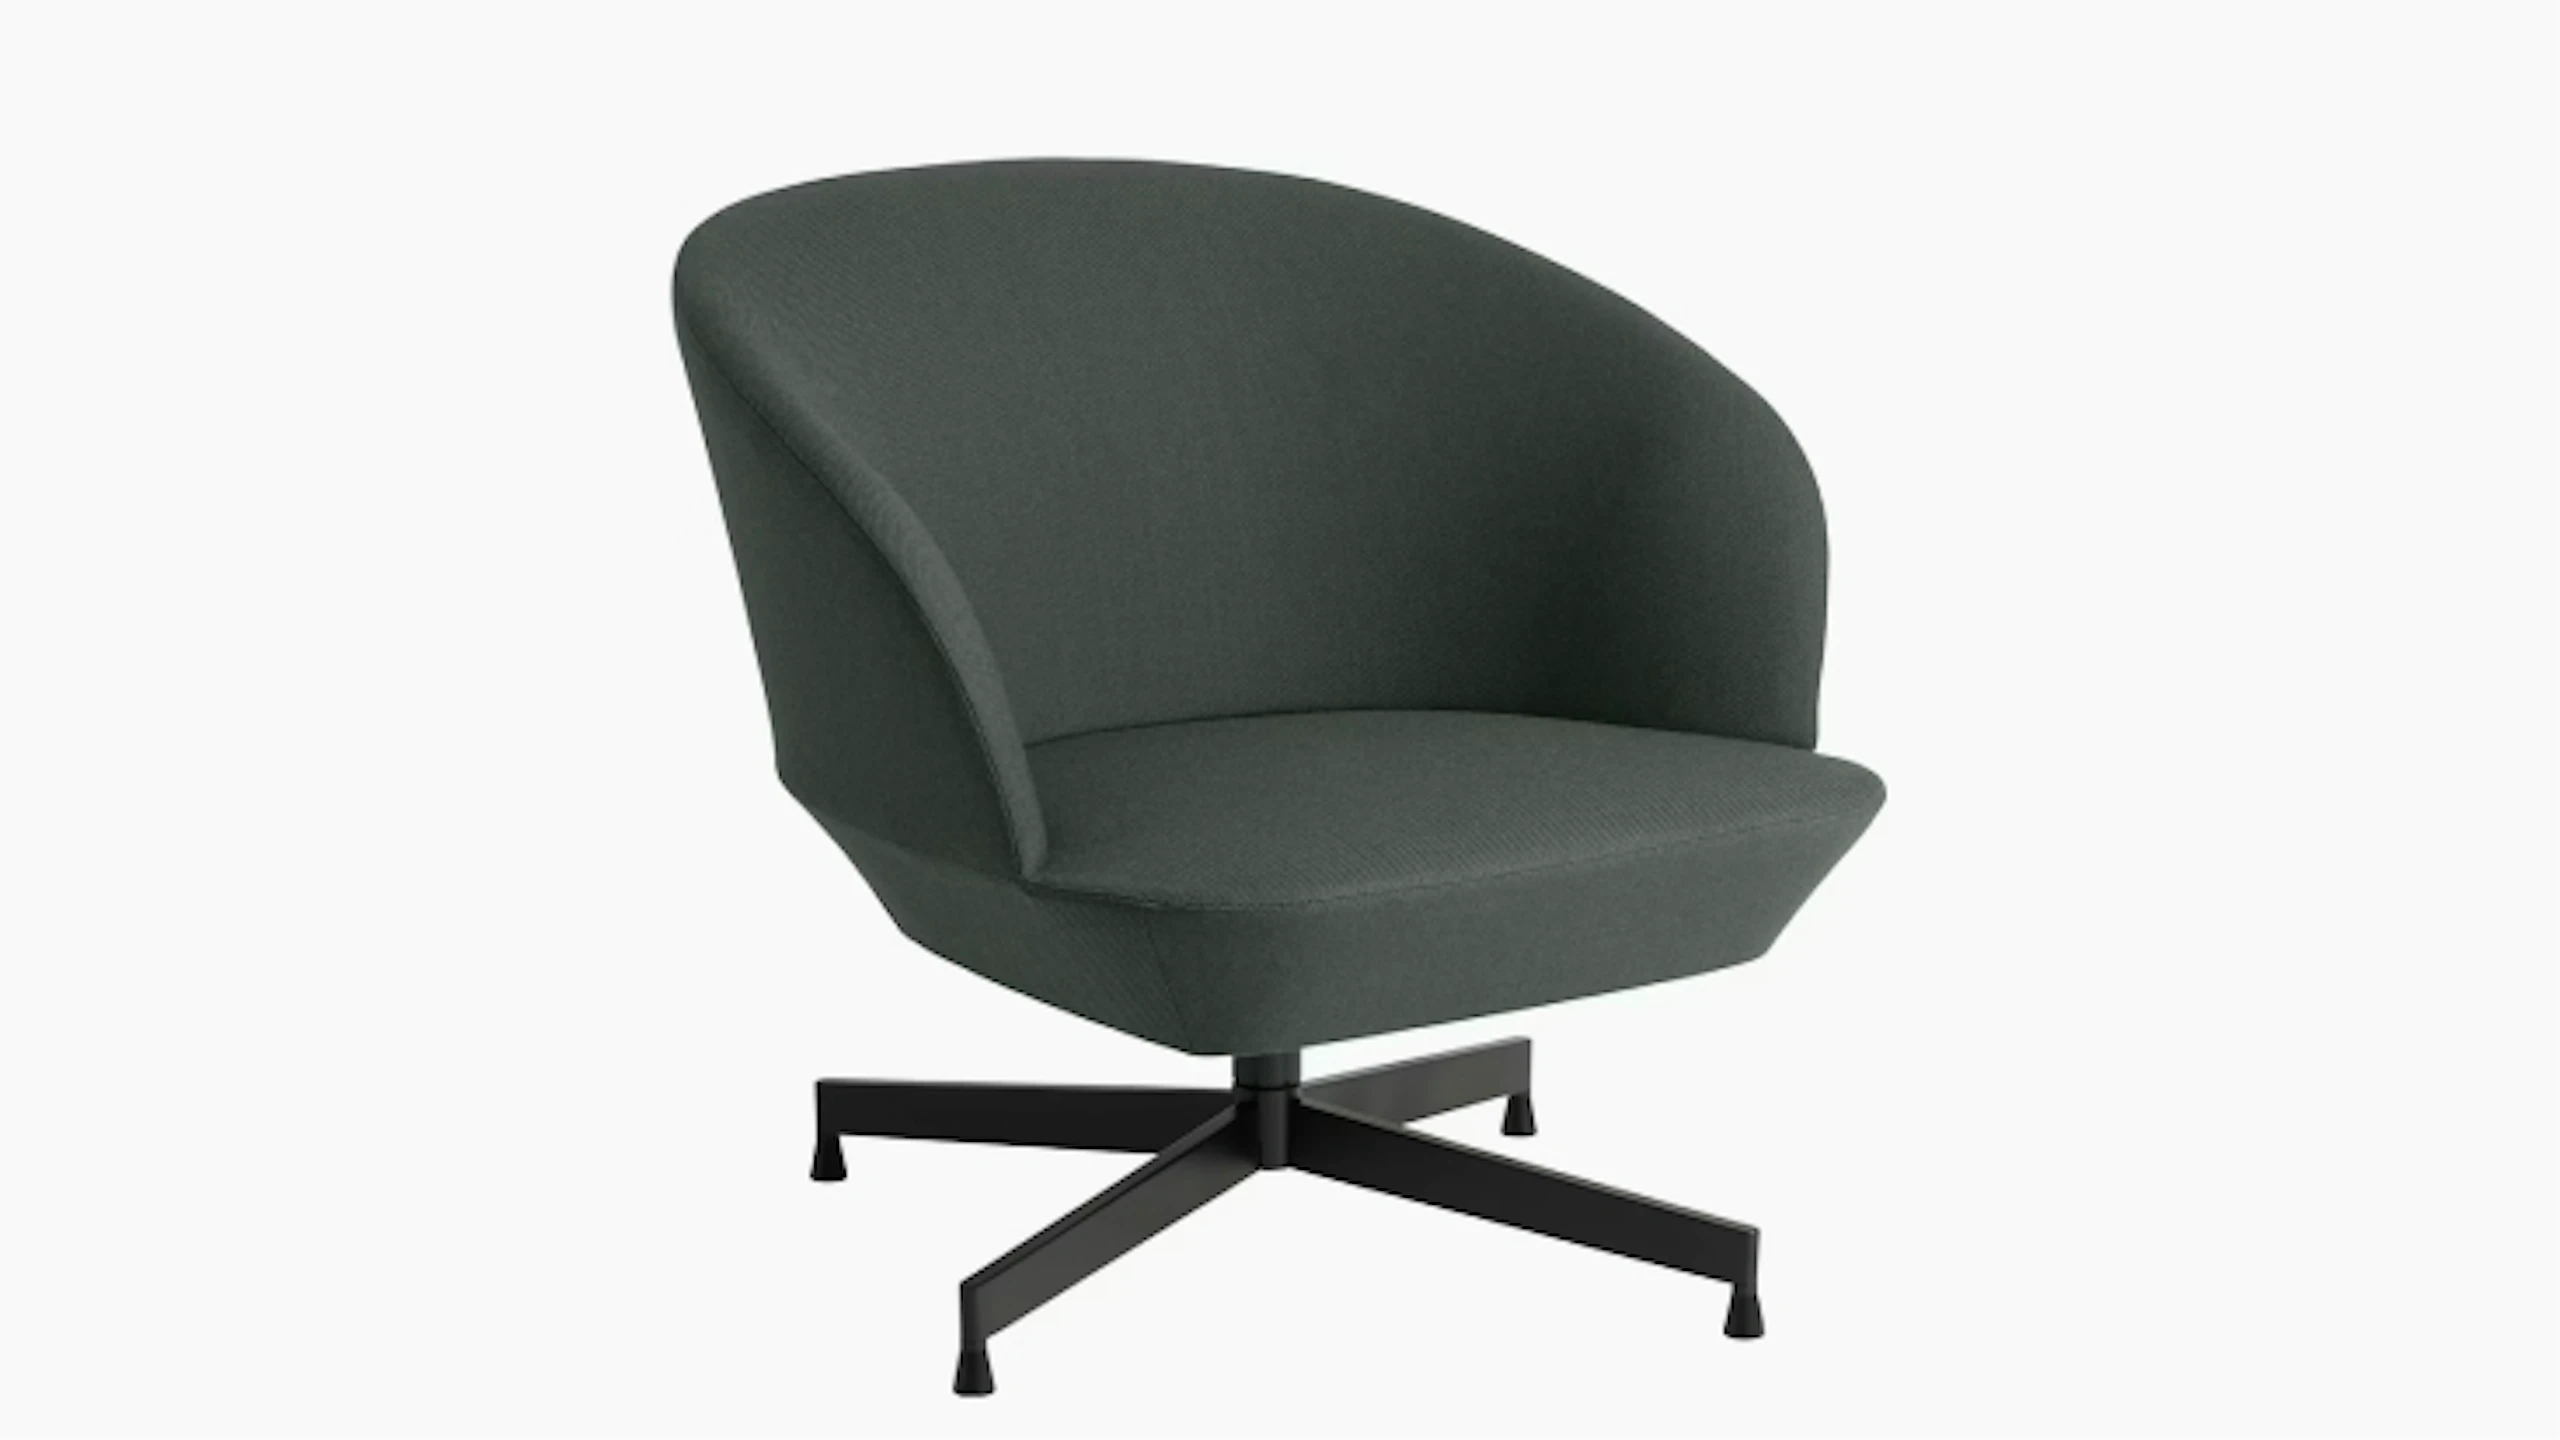
Oslo Lounge Chair by Muuto
This inviting lounge chair offers tailored comfort and a low, deep, seat. Ideal for complementing your existing aesthetic or on its own as a statement piece, this Scandinavian chair's playful curves bring friendliness to any office space.
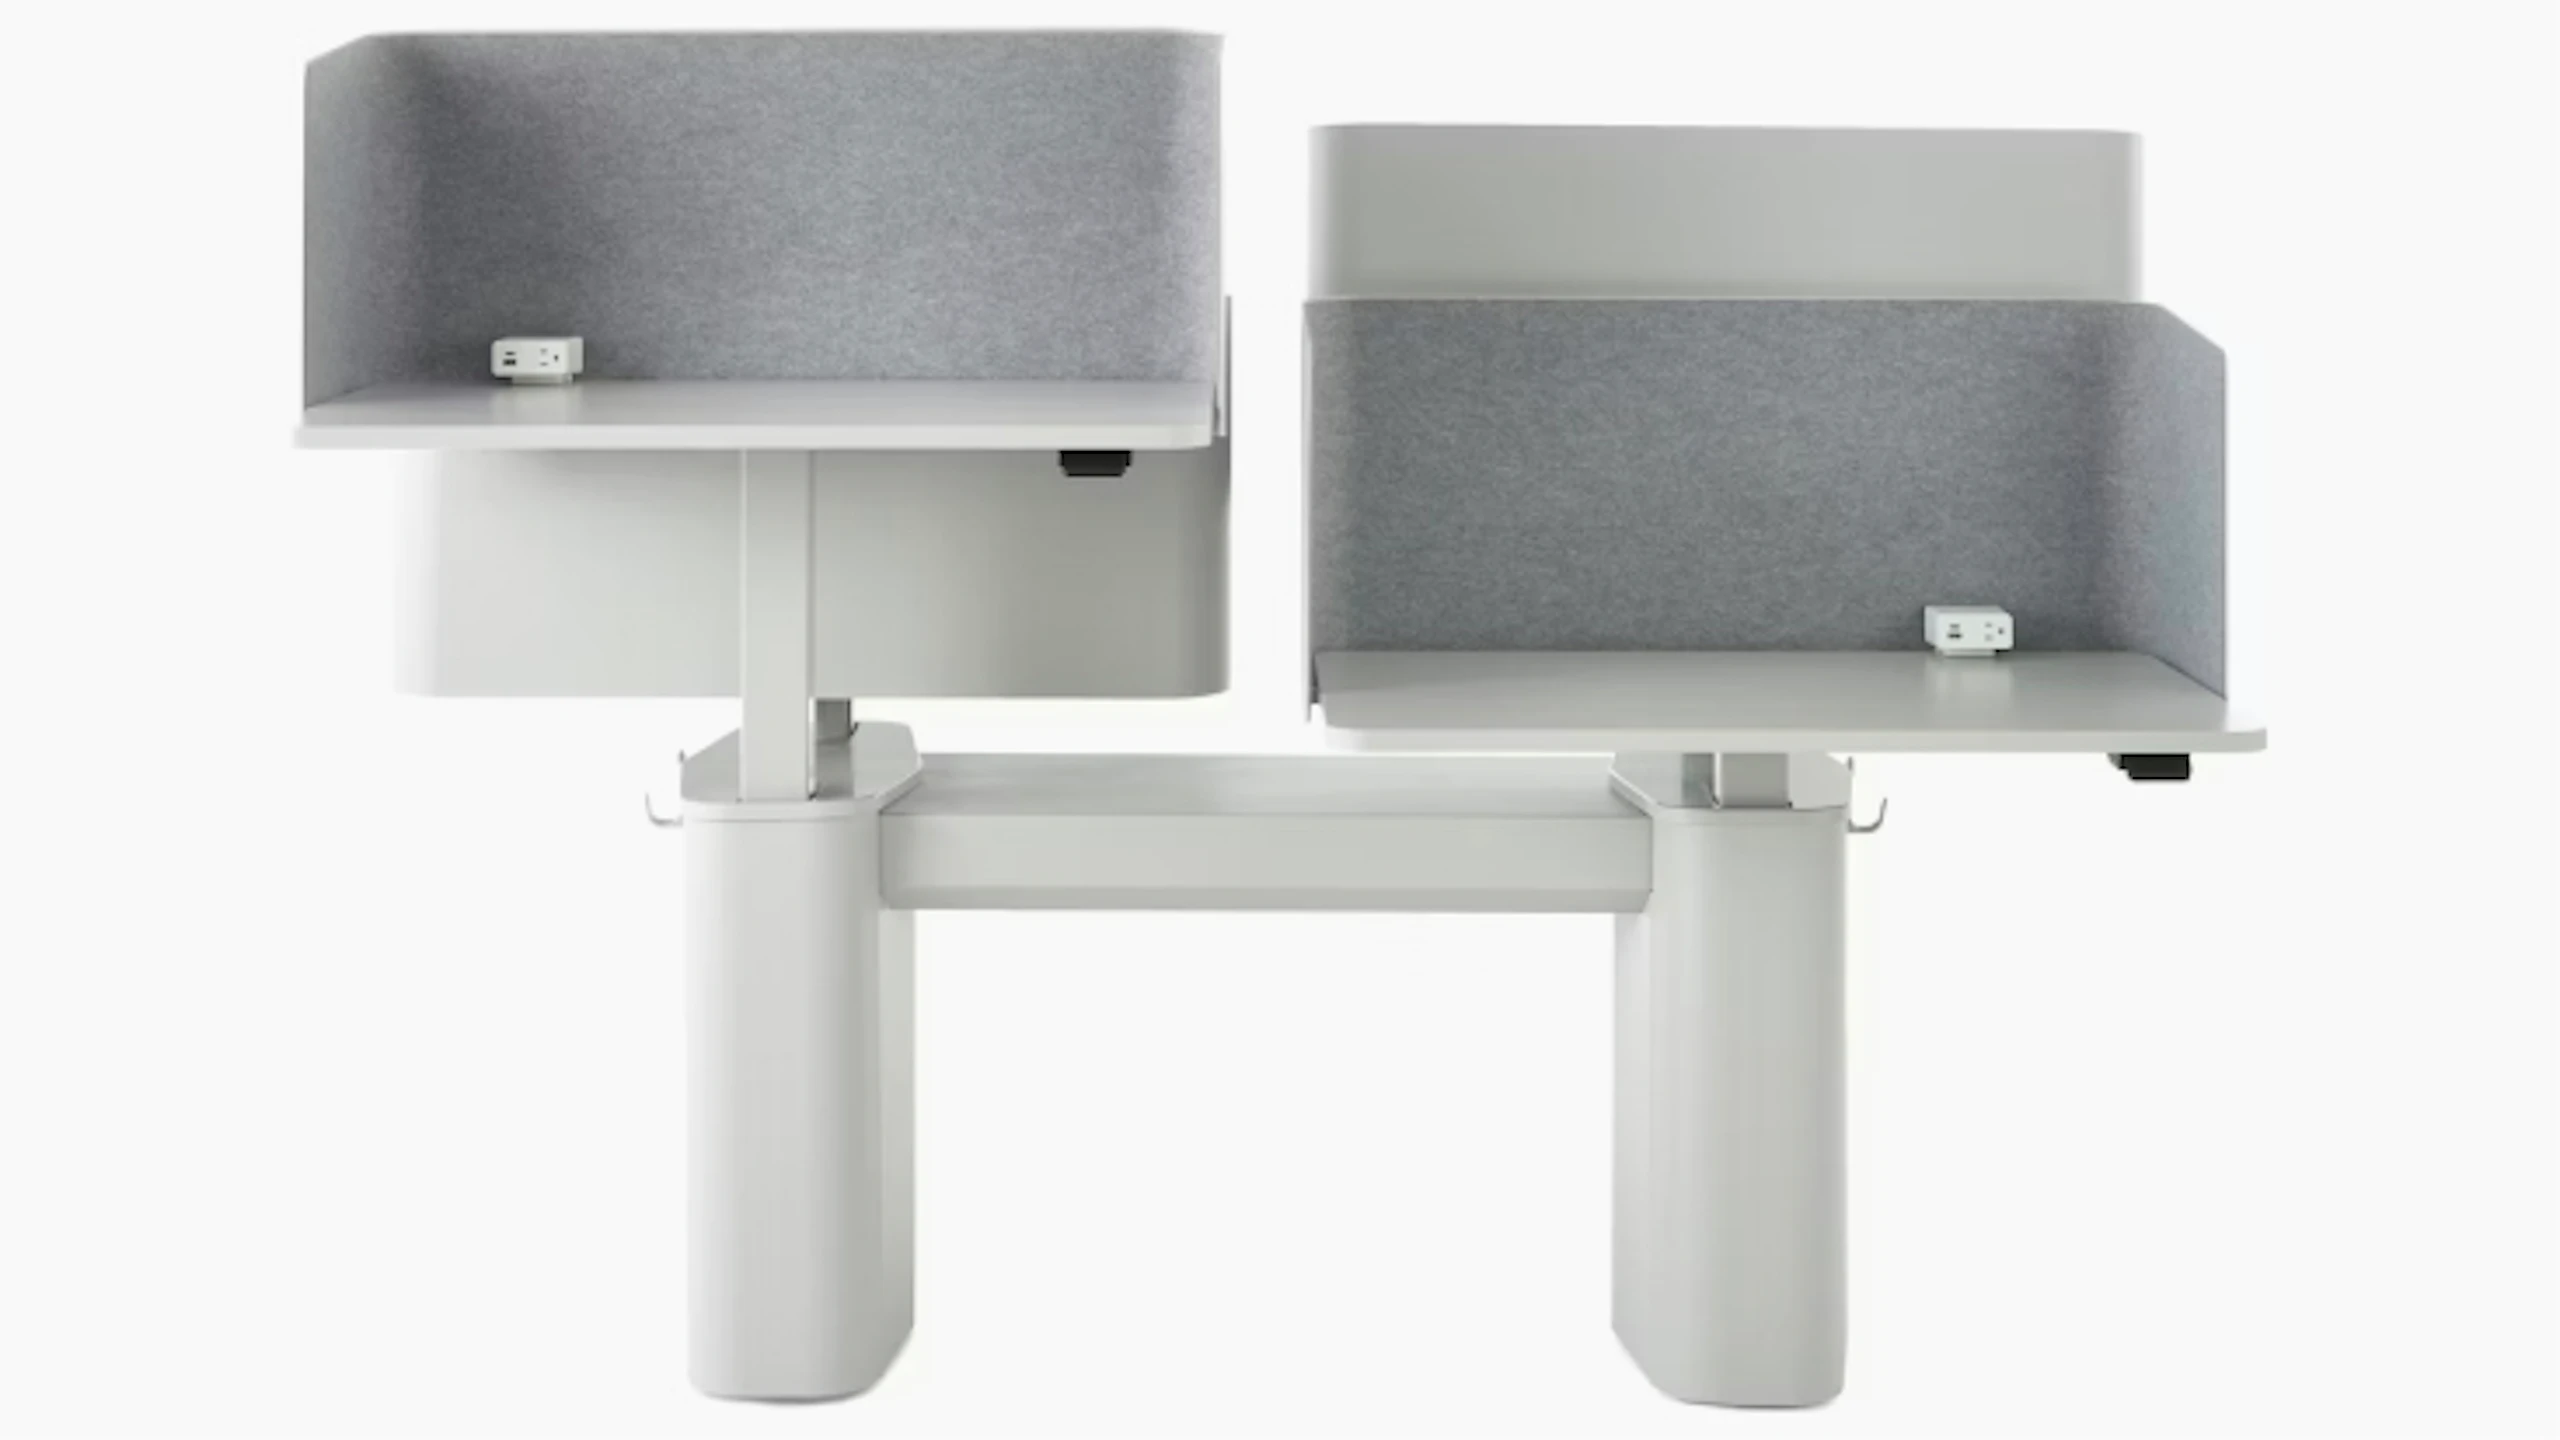
OE1 Micro Packs by Herman Miller
OE1 Micro Packs deliver the benefits of a height-adjustable workstation in a scaled down footprint that'll fit anywhere in the office. Single-cable power makes them ideal for mobile workers who need to drop by the office or for creating team pods.
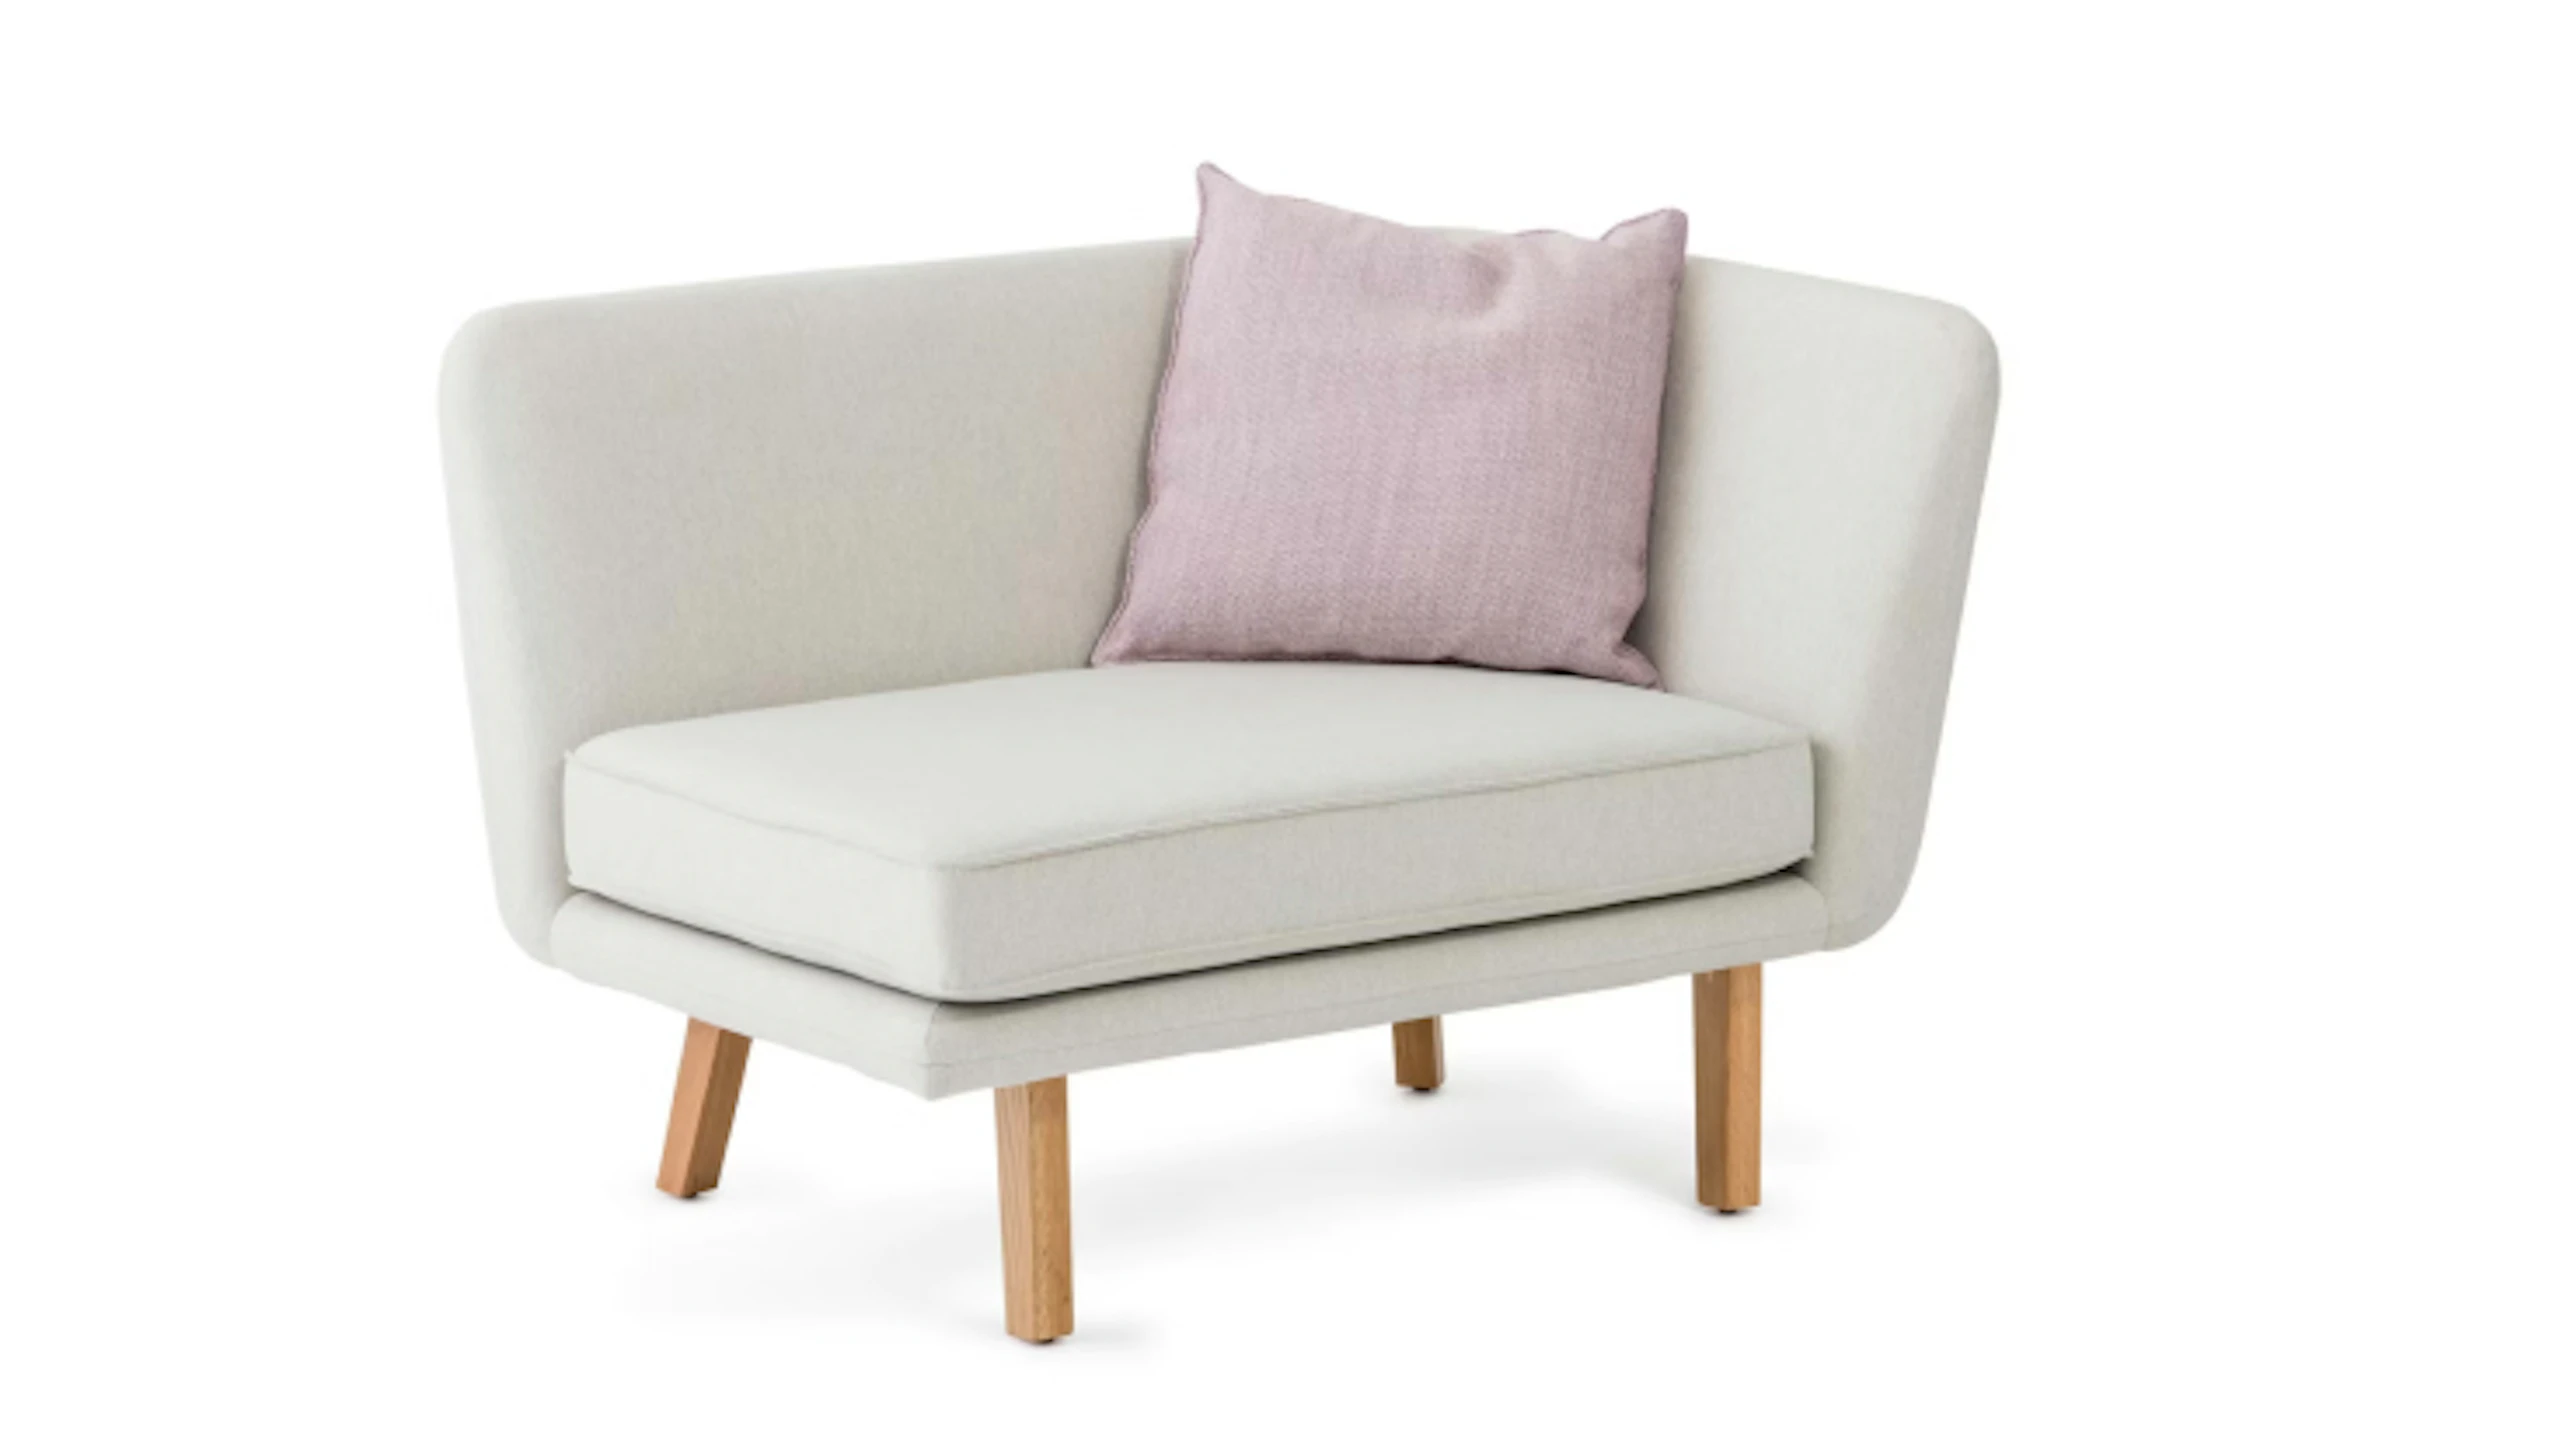
Rockwell Unscripted Modular Lounge by Knoll
The Rockwell Unscripted Collection from Knoll is designed to encourage spontaneity and human connection. The Rockwell Unscripted Modular Lounge creates engaging spaces with a tranquil feel.
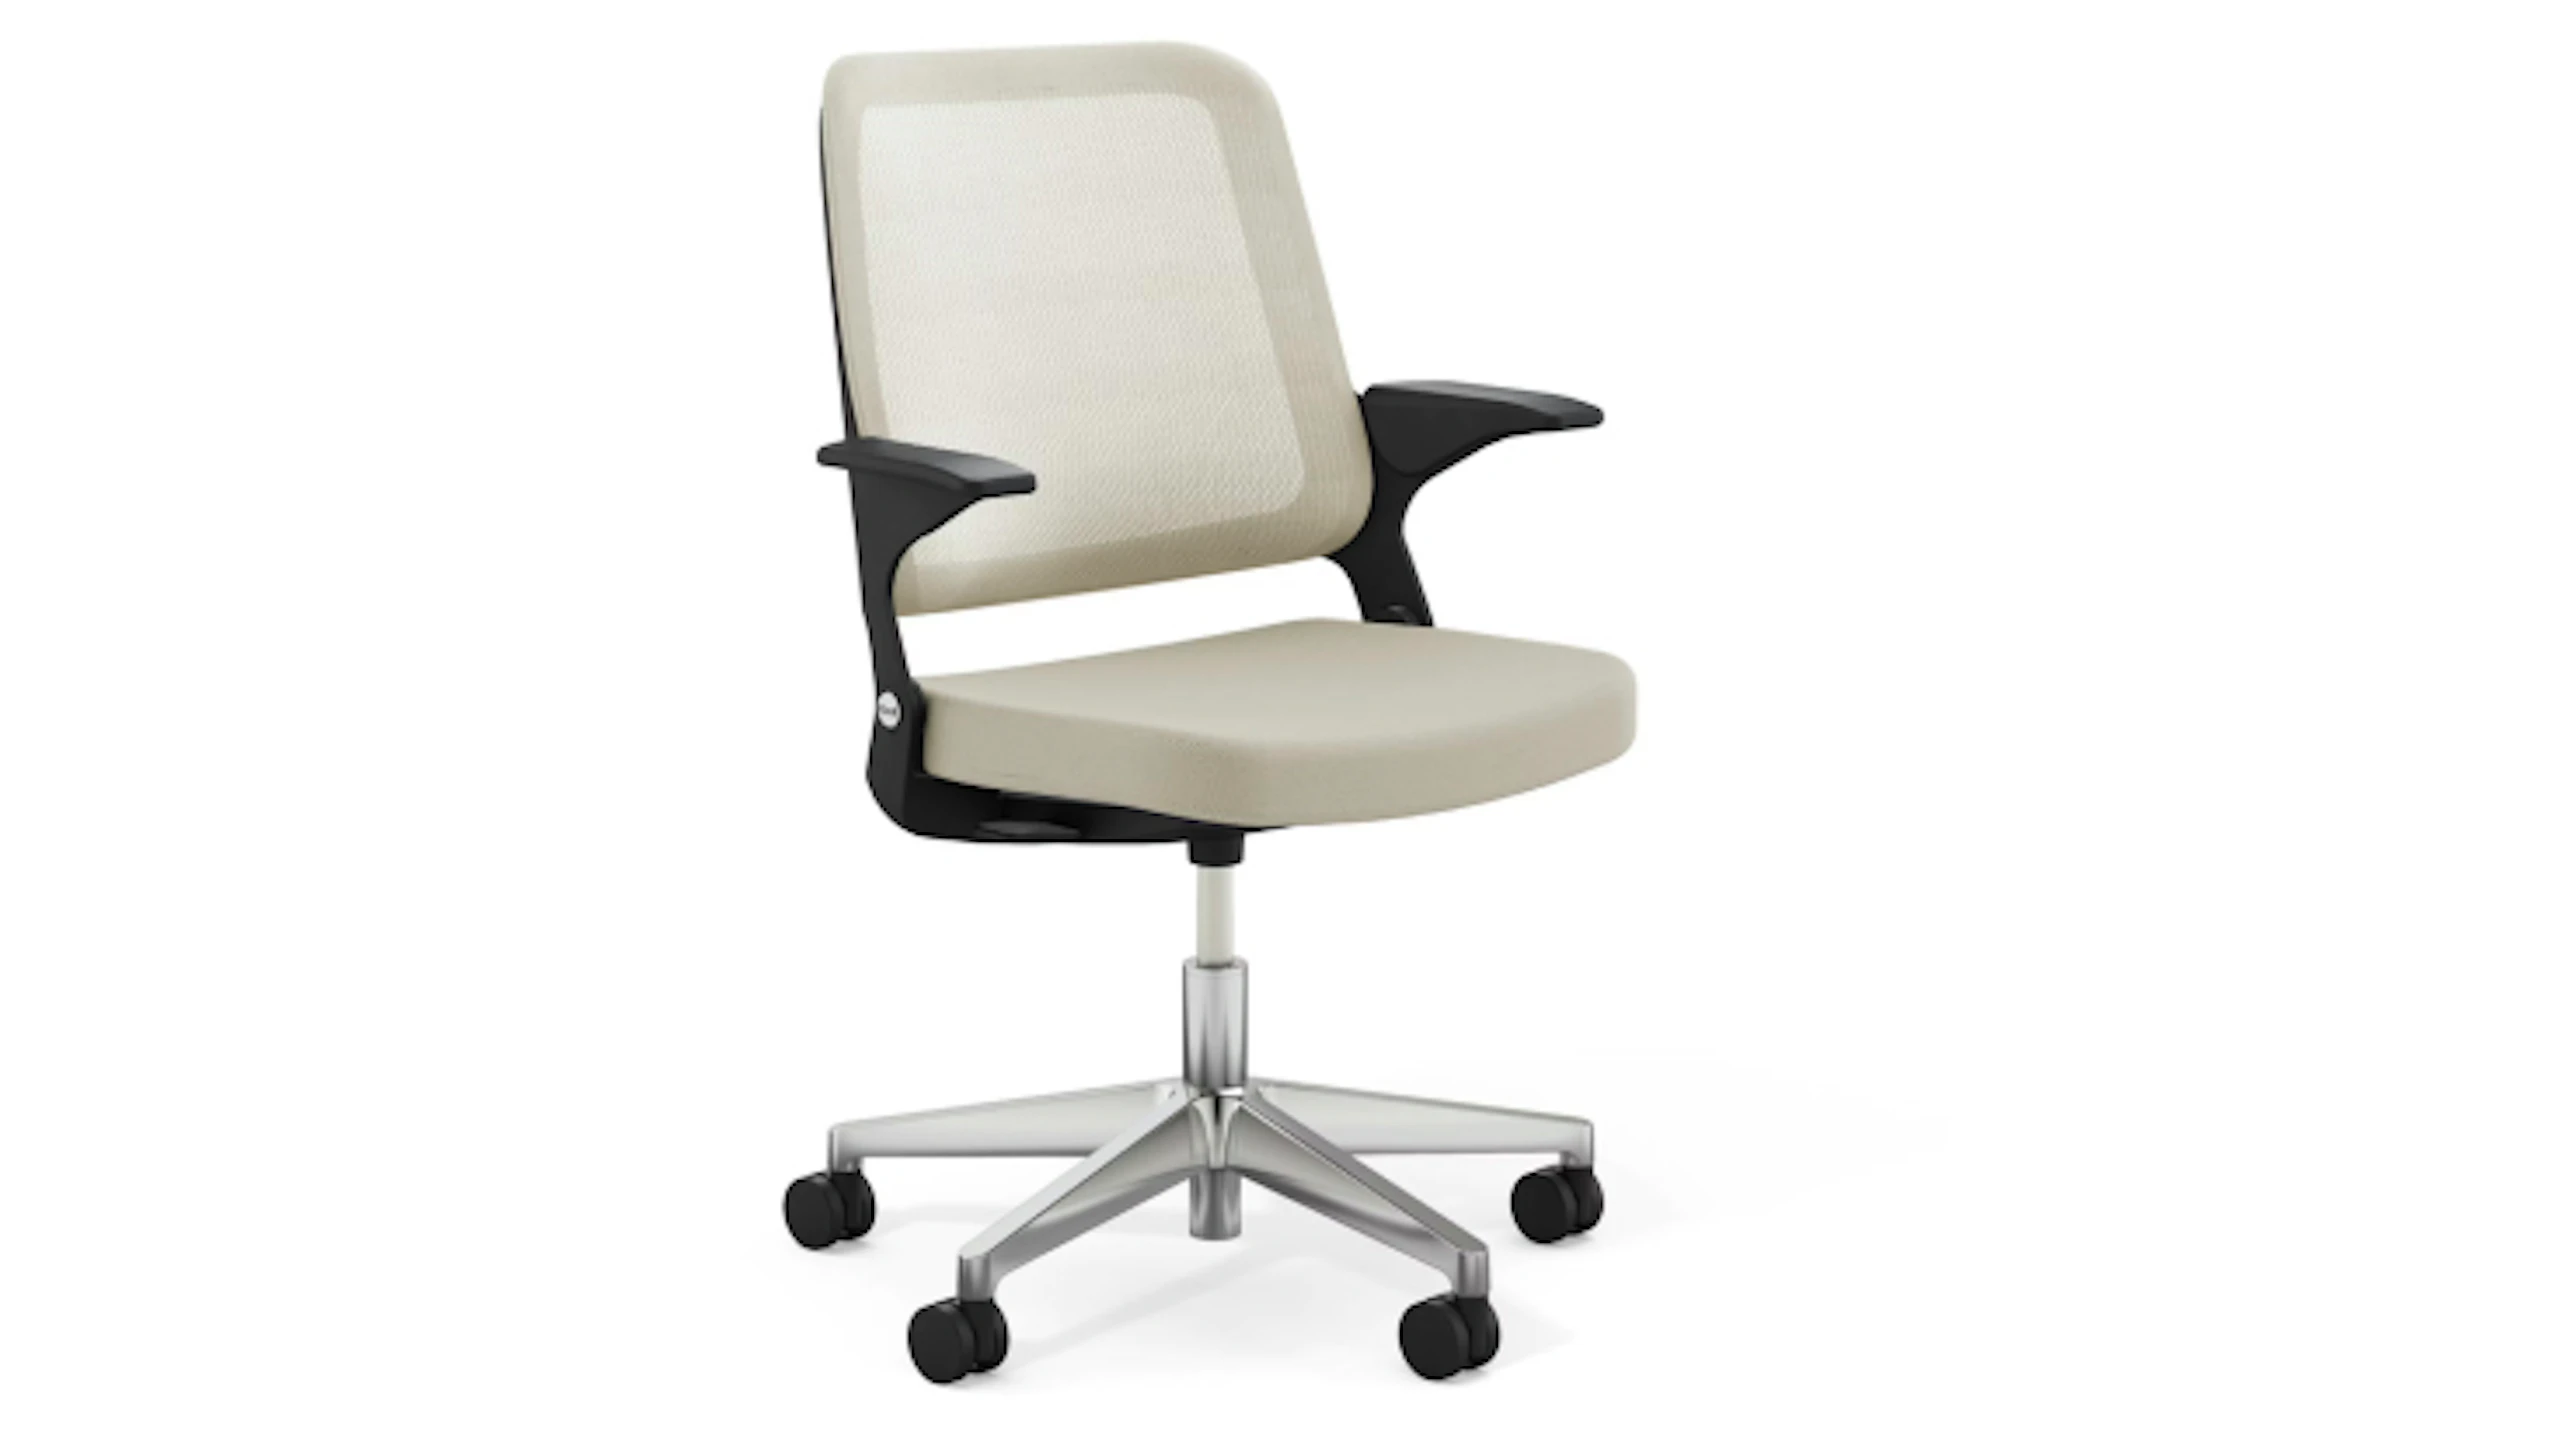
Ollo Chair by Knoll
The Ollo Chair by Knoll prioritizes comfort through user-friendly design. Choose between a knit back that creates a consistent tension, or a flexible shell back that provides effortless support all day.
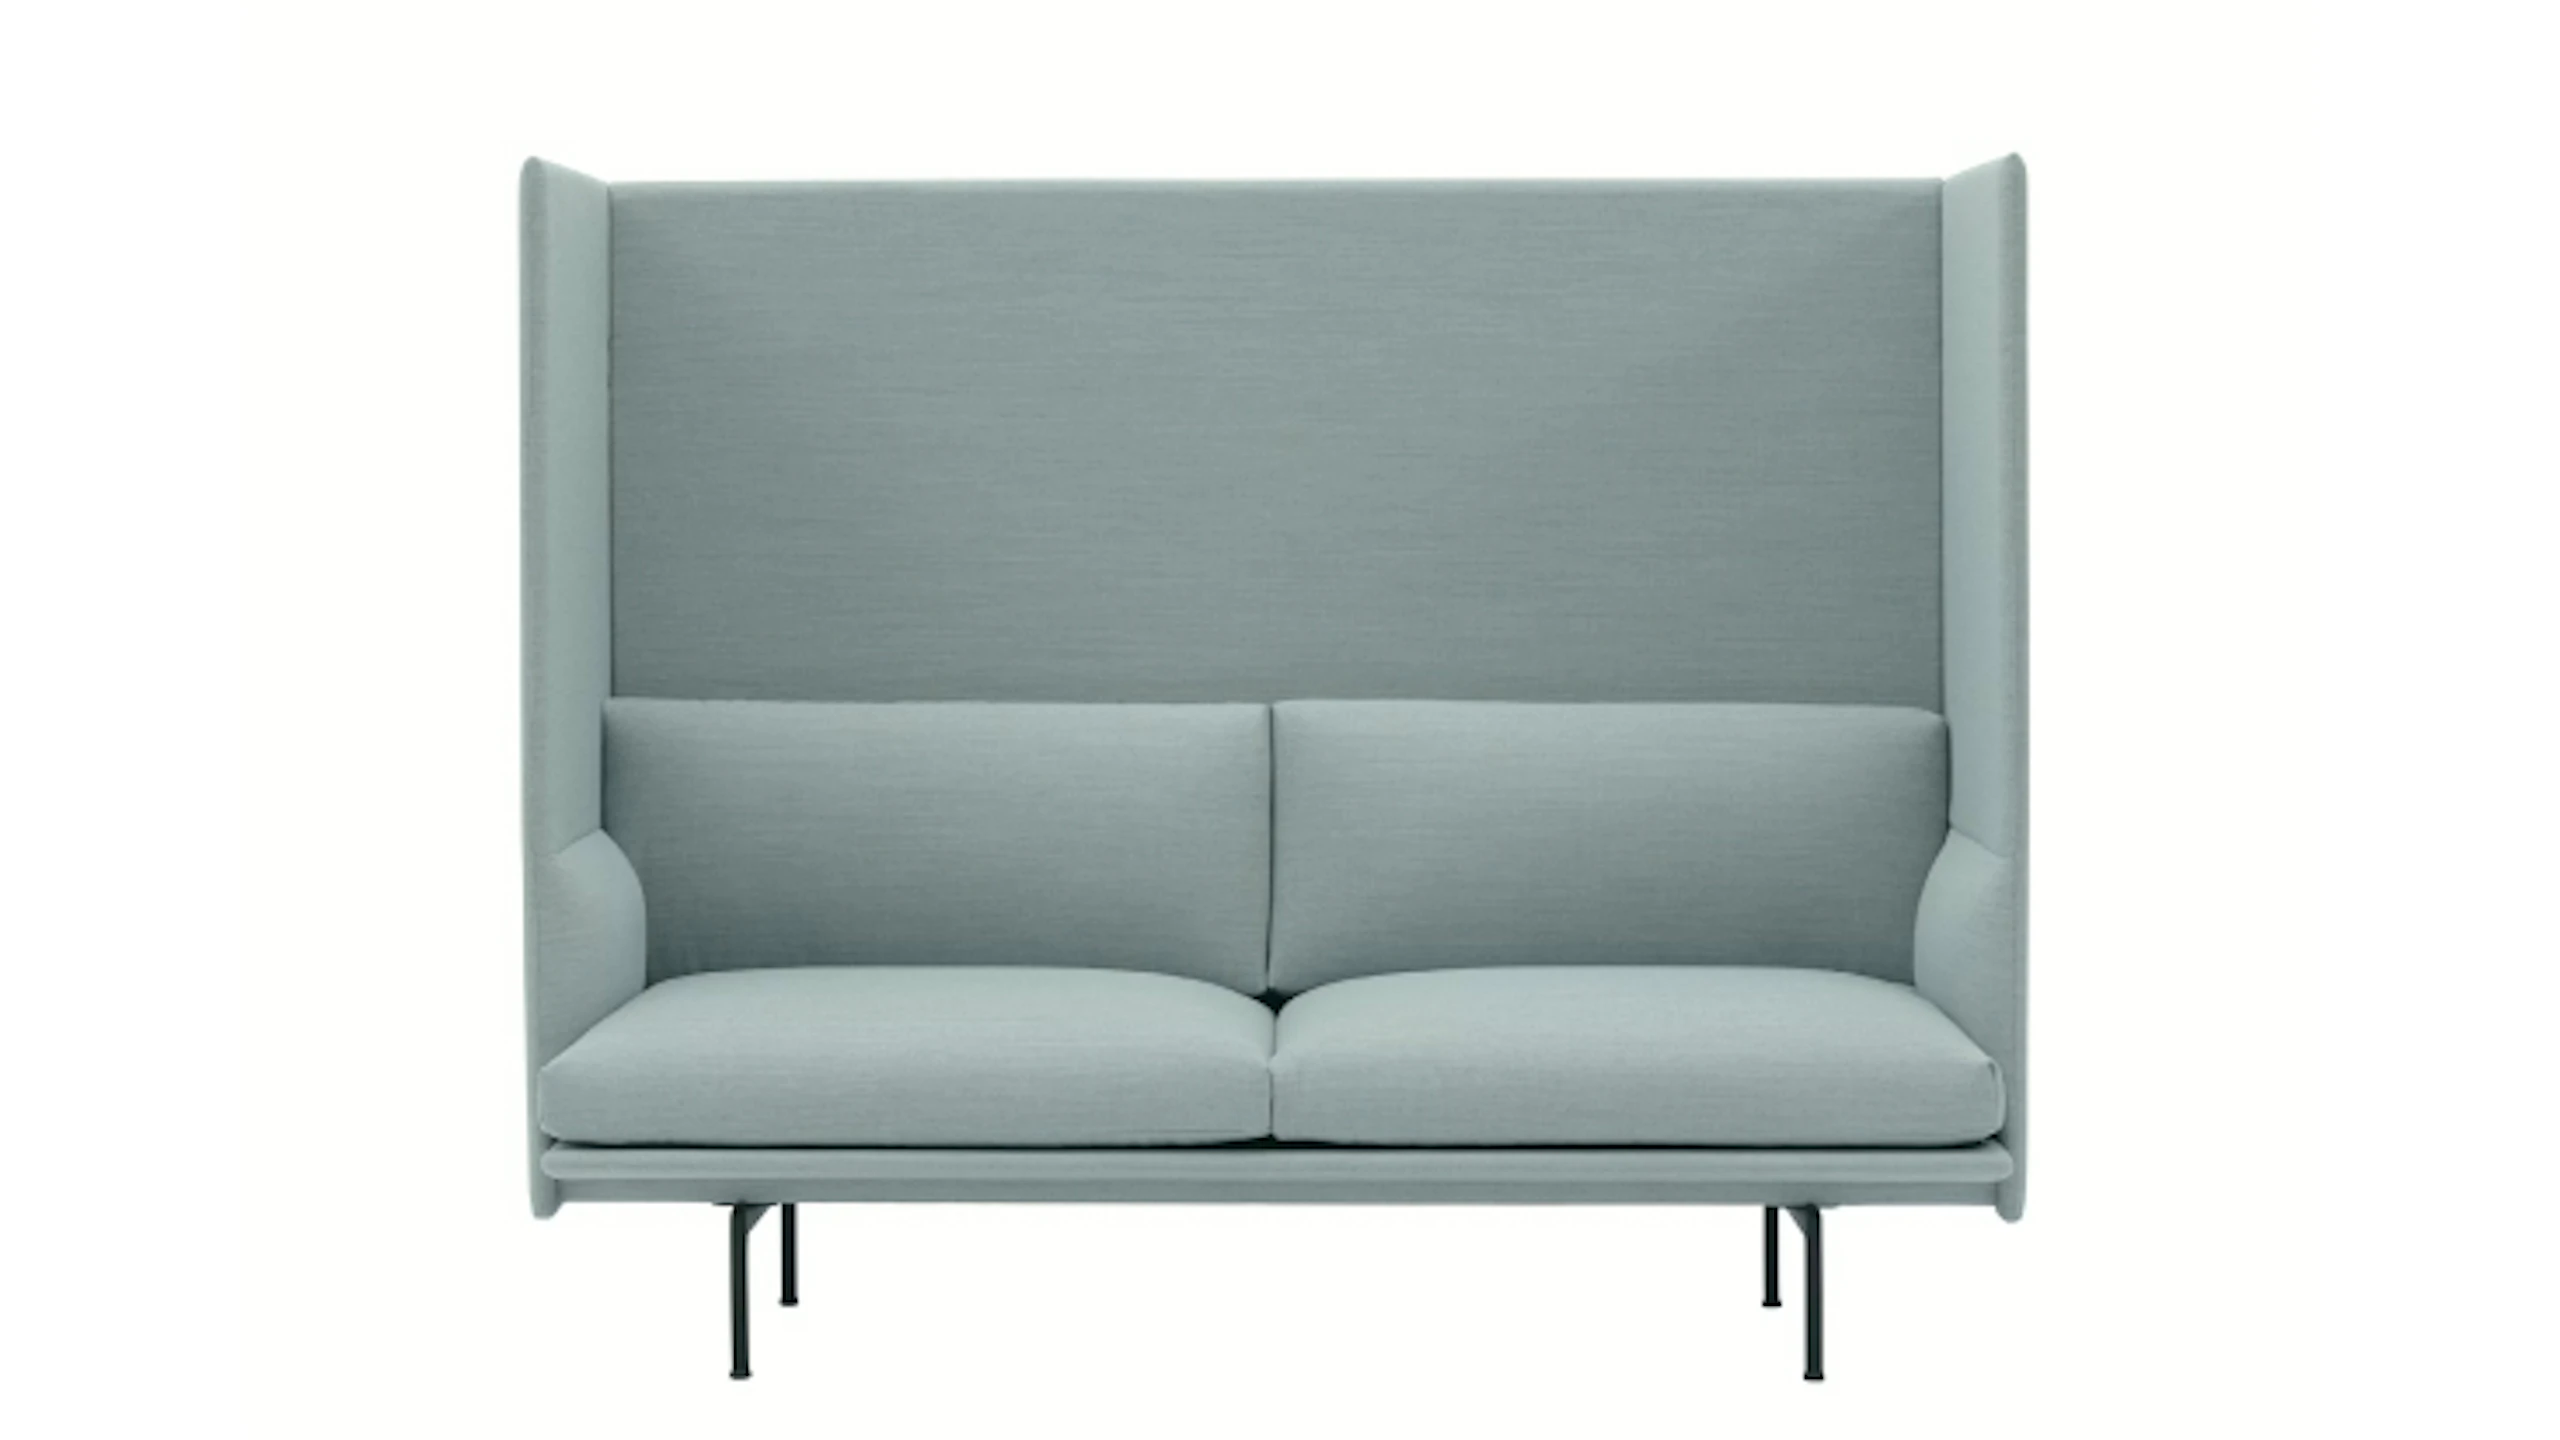
Outline Highback Sofa by Muuto
Create engaging spaces with modular seating designed to encourage spontaneity and connection. This modular lounge comes in three armless settee widths, and an ottoman to create the configuration that works for your space.
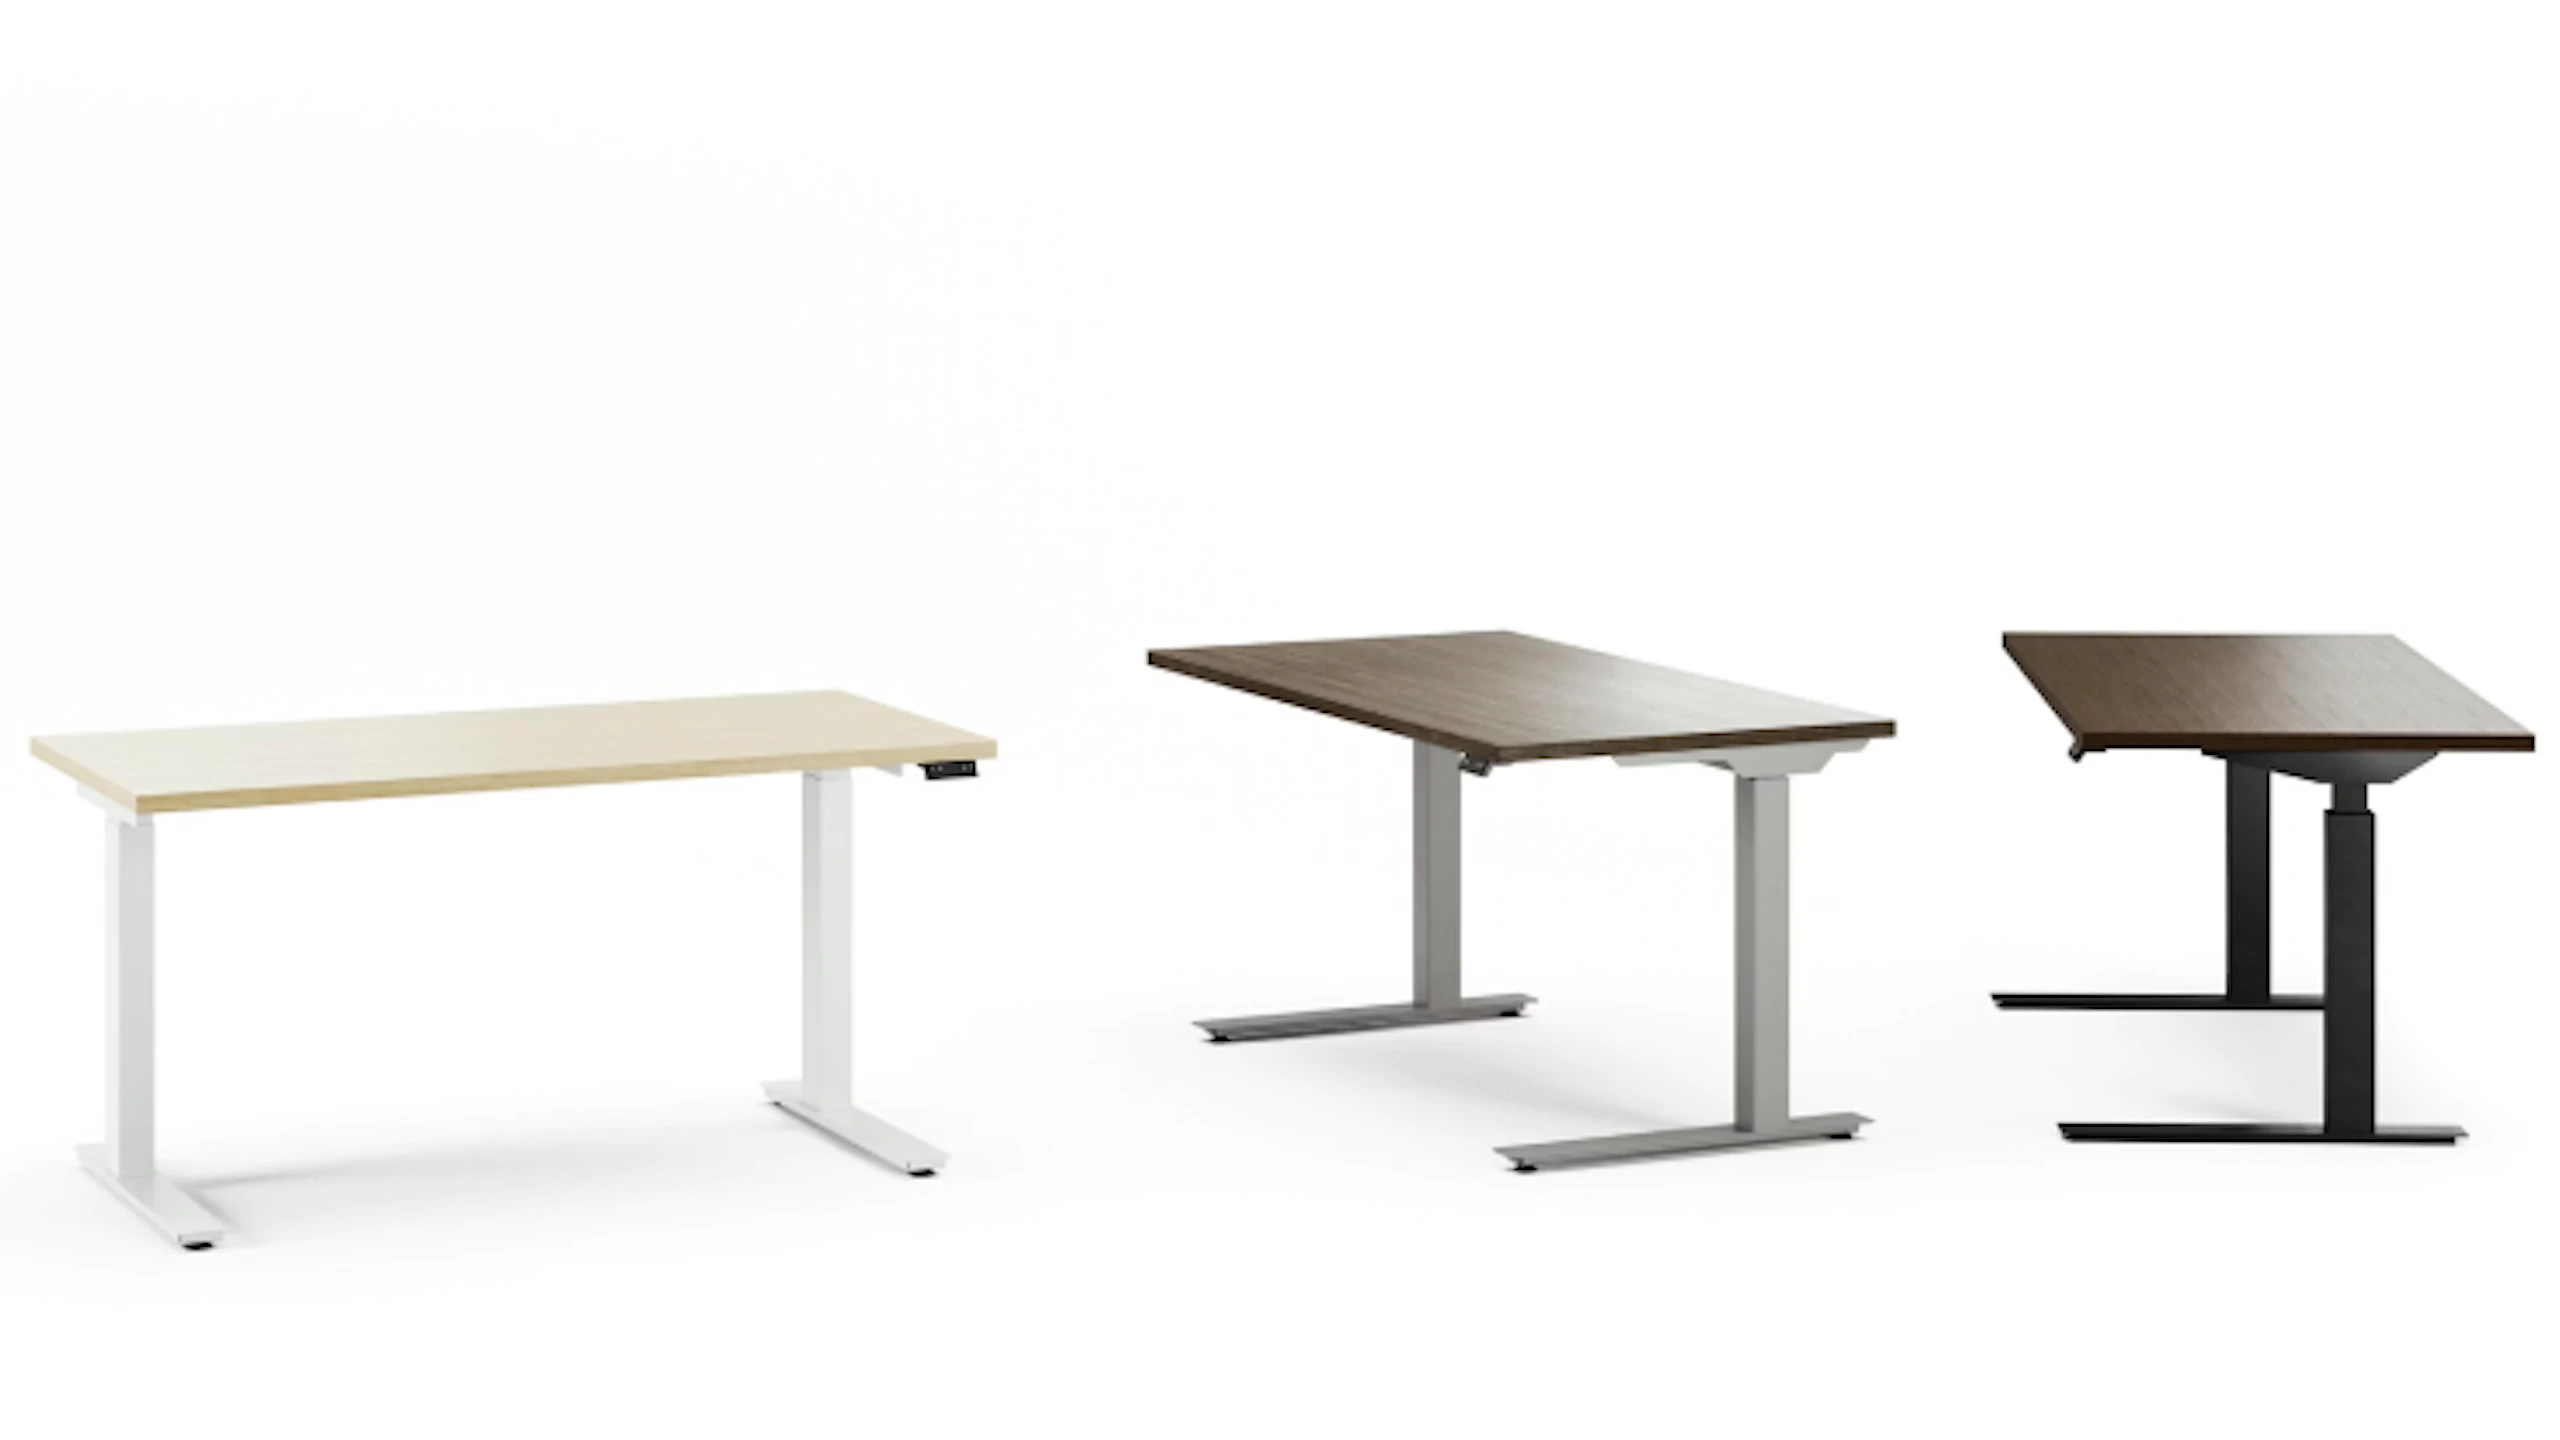
k. stand Height-Adjustable Tables by Knoll
k. stand responds to the needs of today’s office workers by accommodating desk screens, monitor arms, and task lights, and room for mobile pedestal storage. Choose from a range of finishes, surface widths, and desk heights.
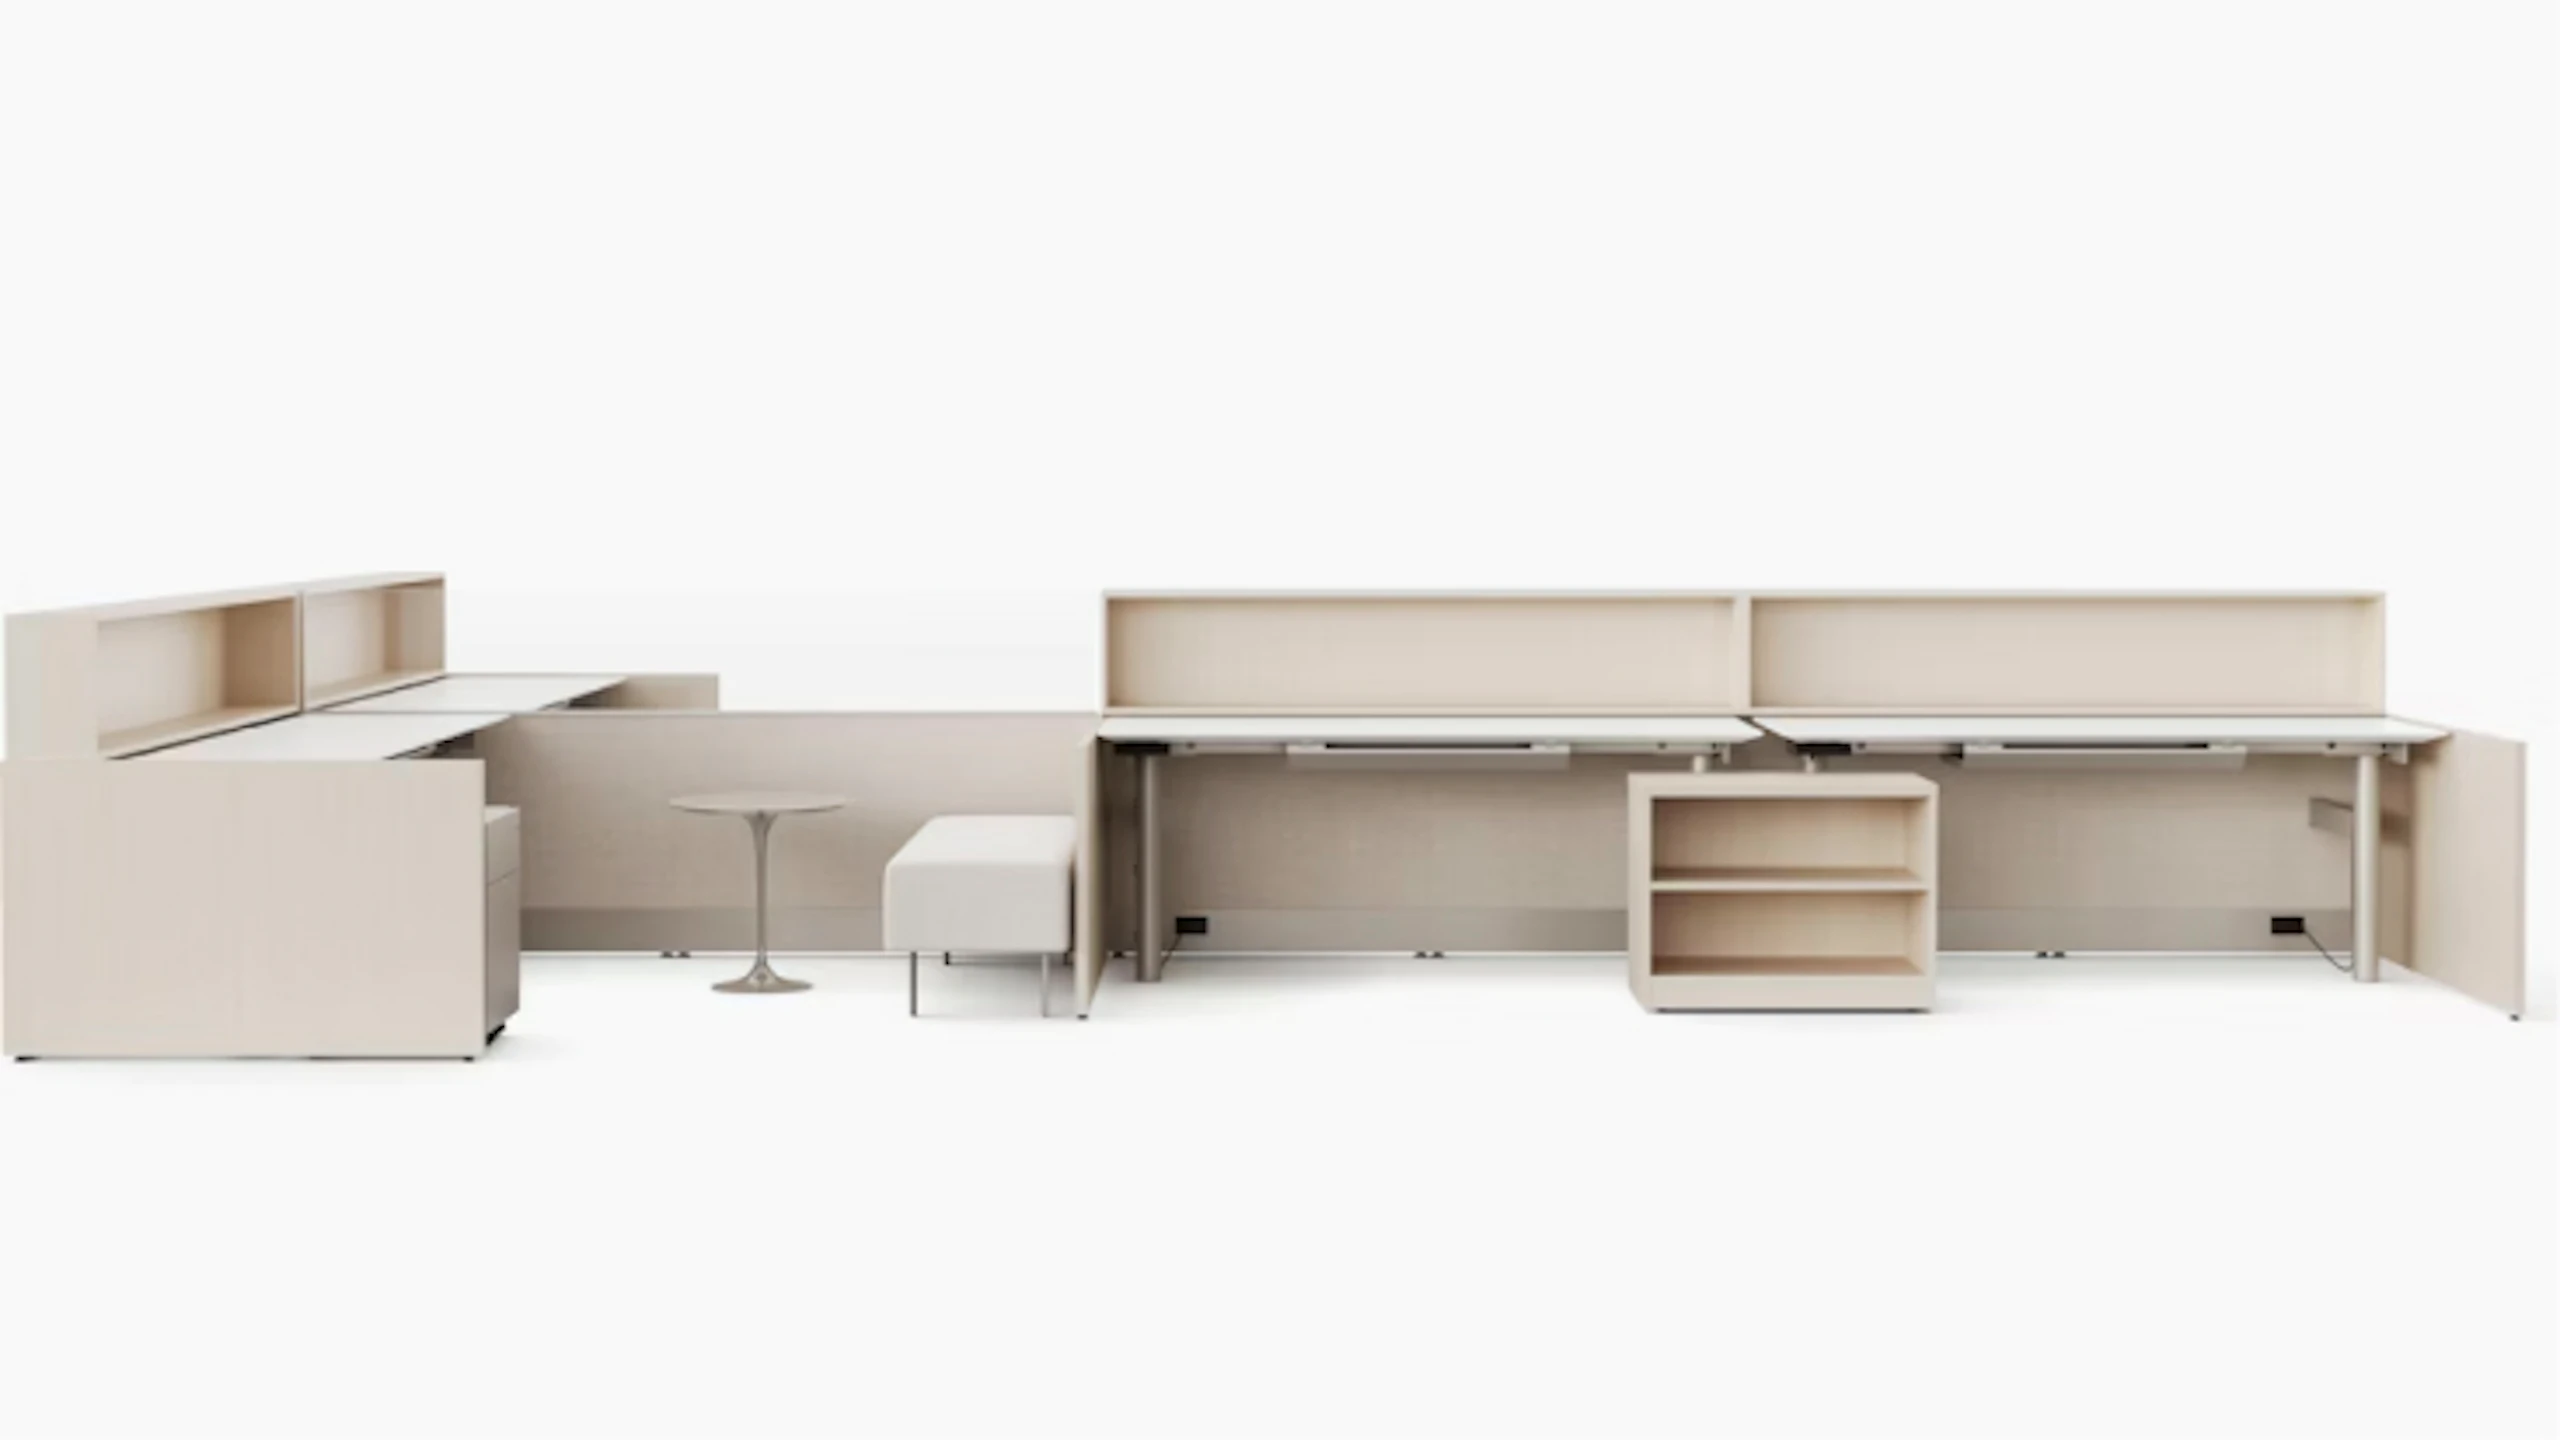
Dividends Skyline by Knoll
Dividends Skyline from Knoll is a sophisticated, fully integrated system designed to enhance privacy, focus, and collaboration within open-plan spaces.
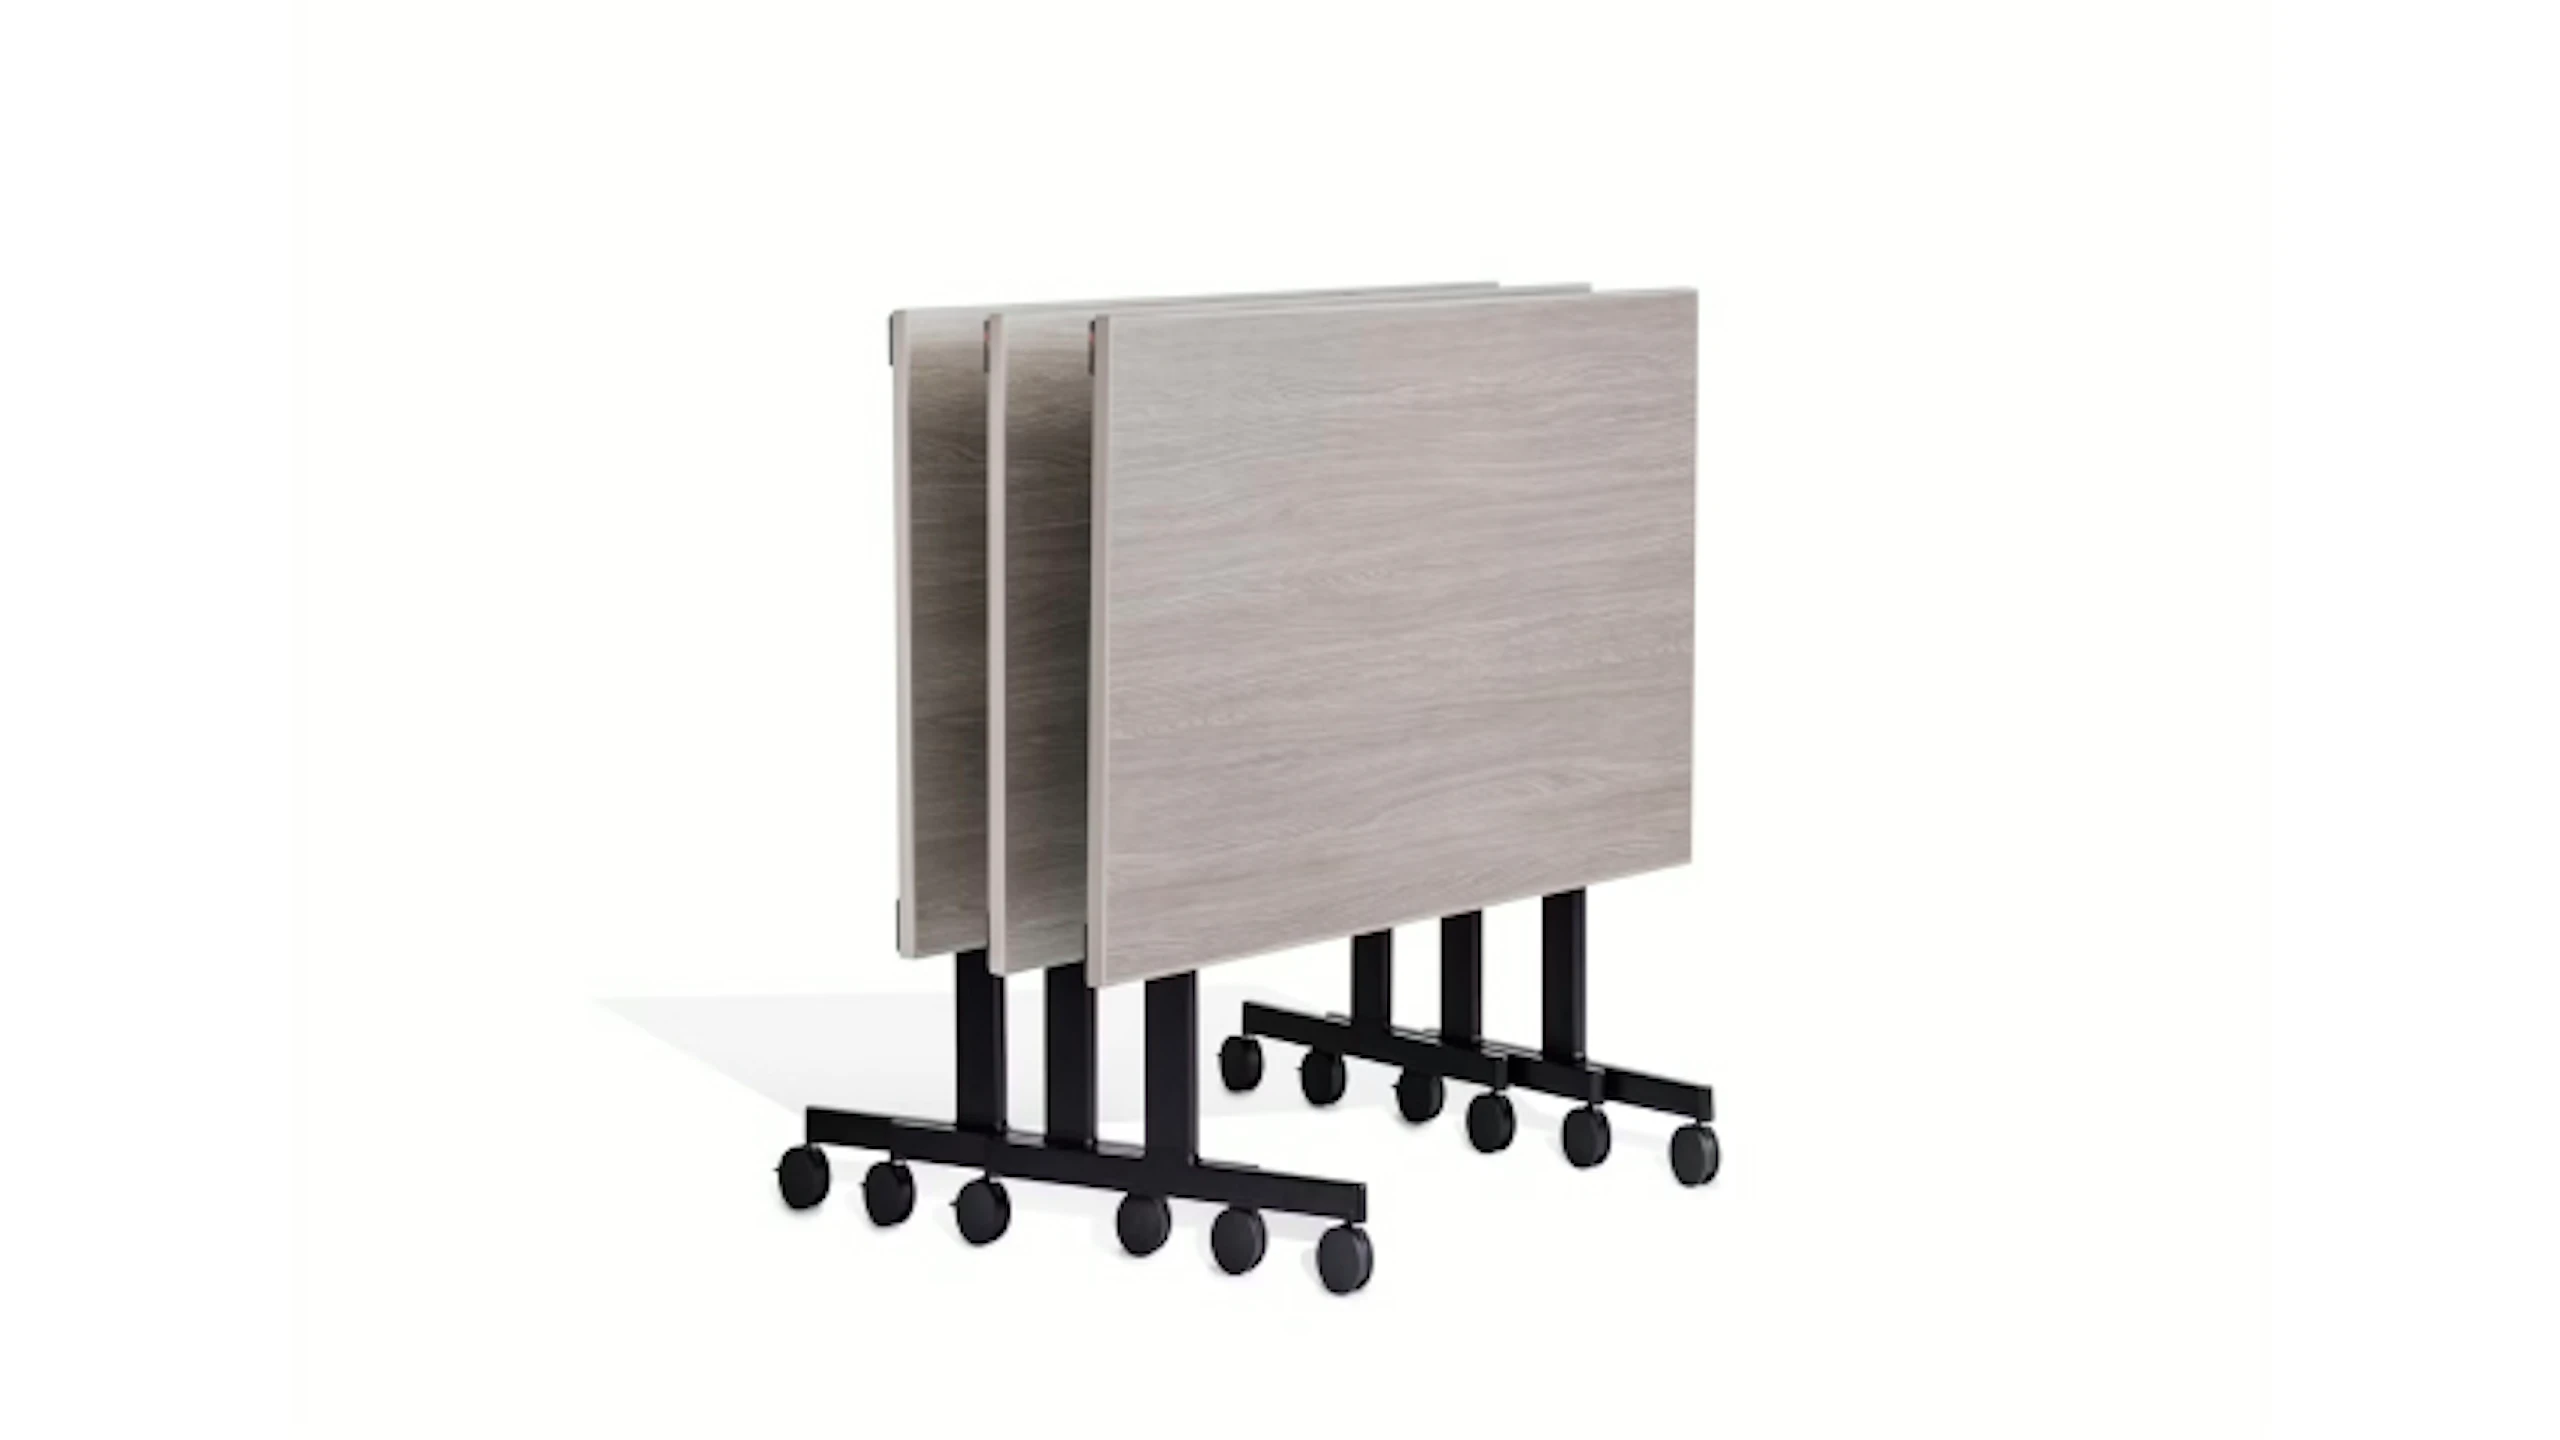
Pixel C-Leg Tables by Knoll
The Pixel C-Leg single sided table provides maximum knee clearance and convenience for classrooms and open desking. The C-Leg is also designed to be easily grouped together for seamless electrical wiring.
Ready to streamline your next project?
Connect with our team to learn how MillerKnoll can reduce the complexity of your project and amplify its impact.
Hungry for more?
Spaces for state and local government
We help state and local governments create professional, citizen-focused facilities that improve service delivery, boost performance, and embody responsible stewardship of public resources through compliant, cooperative purchasing pathways.
Consolidated sourcing with MillerKnoll
Learn how MillerKnoll is helping organizations streamline procurement to unlock long-term benefits.
Project profile: Genesee County
One of Michigan’s largest counties welcomes a new era of municipal service through design. Learn how MillerKnoll supported the long-term vision.